
BEDS4
BATHS2 full
SQUARE FEET2,361
MLS#FC321644
STATUSActive
PROPERTY TYPEResidential - Single Family
SUBDIVISIONPINE GROVE
Property Description
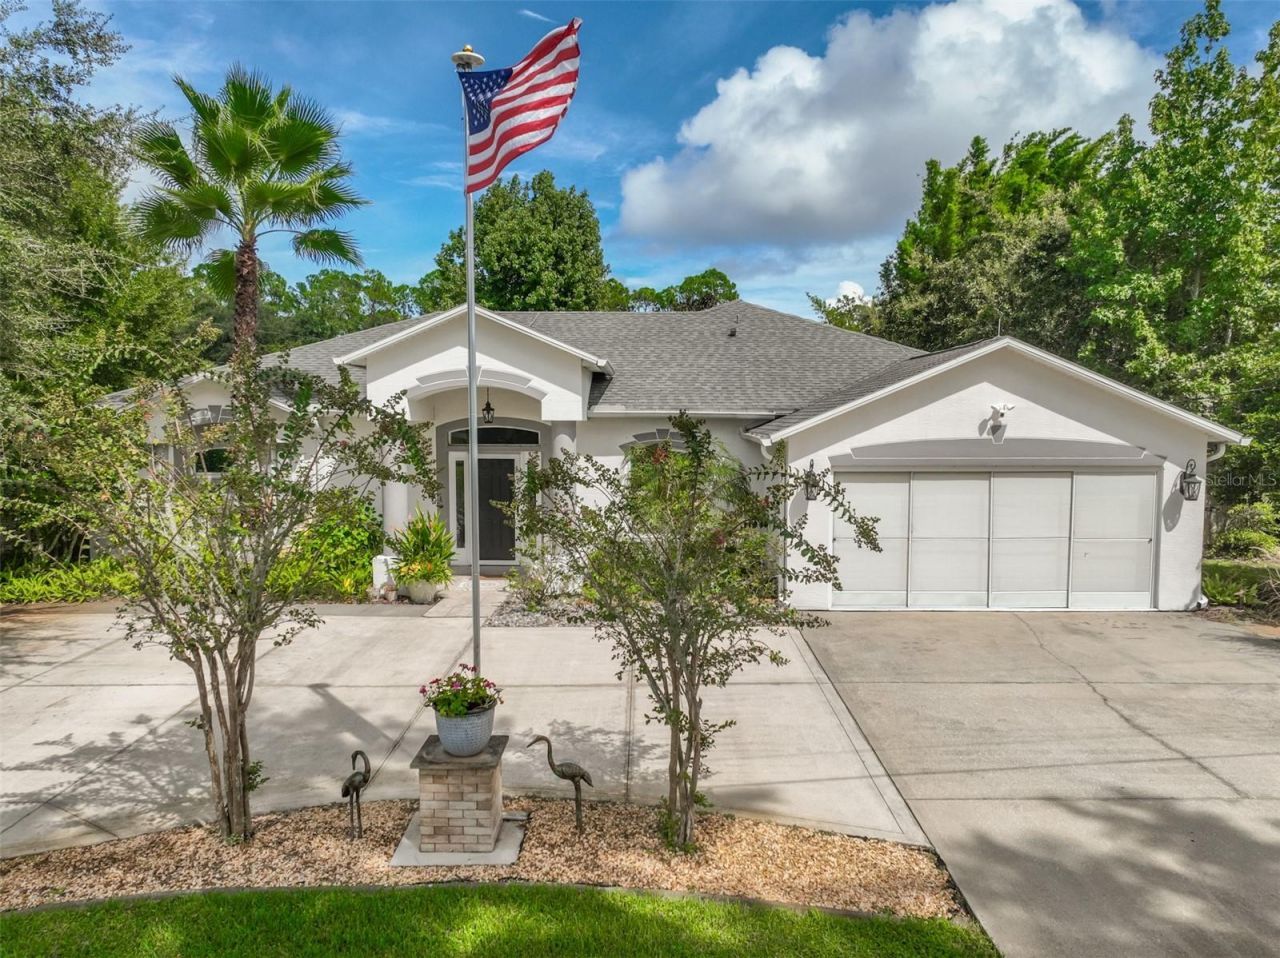
Welcome to paradise on Pillory Lane. This spectacular 4 bed, 2 bath home is located on a oversized, fully fenced corner lot. The backyard oasis will take your breath away & includes a sparkling saltwater pool. You'll enjoy the custom built koi pond & tiki bar, which are both under roof, while you relax or entertain under your large screened lanai. The property also includes a detached ADU which has air/heat & a half bath. This can also be used as an in-law apartment, workshop, she-shed, or even for extra storage. You'll also find various fruit trees, an additional storage shed & a circular drive big enough to park 8 or more vehicles. The interior has been updated to perfection with beautiful luxury vinyl plank floors throughout. Both bathrooms have been renovated with new fixtures & vanities. All of the kitchen appliances are newer. The home has lot of storage, including 2 pantries, a built in Murphy bed & many custom built in shelves. There is a laundry room in the home with a brand new washer & dryer. The roof & HVAC were both replaced in 2021. The windows were updated in 2022. This home truly has everything you've been looking for & more. A complete list of recent upgrades & features is available upon request. Schedule your showing today as properties like this one are a rare find! You don't want to miss out on your slice of paradise.
Property Features
Property Type: Residential - Single Family
Cooling: Central Air
Fenced: Yes
Garage: 2 car attached
Heating: Central, Electric, Heat Pump
Home Style: Ranch
Lot Size: 0.33 Acres
Roof Type: Shingle
Stories: 1.0
Taxes: $5,434
Year Built: 2004
Amenities
Built-in Features
Ceiling Fans(s)
High Ceilings
Primary Bedroom Main Floor
Solid Surface Counters
Split Bedroom
Thermostat
Walk-In Closet(s)
Window Treatments
Hurricane Shutters
Lighting
Other
Rain Gutters
Storage
Feature Descriptions
Appliances: Dishwasher, Disposal, Dryer, Electric Water Heater, Microwave, Range, Refrigerator, Washer, Water Softener
Builder: Holiday Builders
Directions: From I95 Northbound exit to 100 West. Turn right on Belle Terre Pkwy. Turn right on Pine Grove Dr. Turn Right on Pilgrim Dr. Home is at the corner of Pilgrim and Pillory Dr.From I95 Southbound exit to Palm Coast Pkwy West. Turn left on Belle Terre Pkwy. T
Exterior: Block, Concrete, Stucco
Fencing: Wood
Flood Zone Code: X
Flooring: Luxury Vinyl
Foundation: Slab
Garage Dimensions: 21x20
Home Warranty Y/N: No
Listing Terms: Cash, Conventional, FHA, VA Loan
Lot: Corner Lot, Irregular Lot, Landscaped, Oversized Lot, Paved
Lot Dimensions: 0.33
Other Equipment: Irrigation Equipment
Other Structures: Guest House, Other, Shed(s)
Ownership: Fee Simple
Parking: Circular Driveway, Garage Door Opener, Ground Level
Parking Notes: Circular Driveway, Garage Door Opener, Ground Level
Patio/Porch: Covered
Pool: Gunite, In Ground, Lighting, Salt Water, Screen Enclosure
Property Attached Y/N: No
Property Sub-Type: Single Family Residence
Sewer: Public Sewer
Showing Instructions: Sentri Lock Box, Appointment Only, ShowingTime
Special Sale Provisions: None
Swimming Pool: Yes
Utilities: Cable Connected, Electricity Connected, Public, Sewer Connected, Water Connected
Vegetation: Fruit Trees, Mature Landscaping, Trees/Landscaped
Water: Public
Water Access Y/N: No
Windows: Blinds, Double Pane Windows, Insulated Windows, Low-Emissivity Windows, Window Treatments
Zoning: SFR3
Room Sizes
Primary Bedroom: 19.5x15
Primary Bathroom: 12.5x13
Bedroom 2: 11x12
Bedroom 3: 11x12.5
Bathroom 2: 5.25x9
Bedroom 4: 11.5x12.5
Dining Room: 13.25x14.75
Family Room: 19.6x23.75
Kitchen: 25.3x15.5
Laundry: 8x5.5
Studio: 9.5x19.5
Listed By / Shown By
Listed By
Agency Name: BETTER HMS & GARDENS RE SYNERG
Agency Contact: 386-986-7091
Shown By
Agency Title: Realty 100
Agency Phone: 954-859-2100

Estimate Your Payment
Estimated Payment
$ 1,660.85 per month $1,068.05 Principal & Interest $452.83 Property Tax $139.97 Homeowner's Insurance
1 Pillory Lane | MLS# FC321644
This single family home located at 1 Pillory Lane , Palm Coast, FL 32164 is currently listed for sale with an asking price of $479,900. This property was built in 2004 and has 4 bedrooms and 2 full baths with 2361 sq. ft. Pillory Lane is located in the PINE GROVE subdivision. Search PINE GROVE real estate on www.realty100.com today.