
BEDS2
BATHS2 full
SQUARE FEET1,671
MLS#B26053676
STATUSActive Under Contract
PROPERTY TYPEResidential - Townhouse
SUBDIVISIONSTRATFORD AT HUNTERS RUN CONDO
Property Description
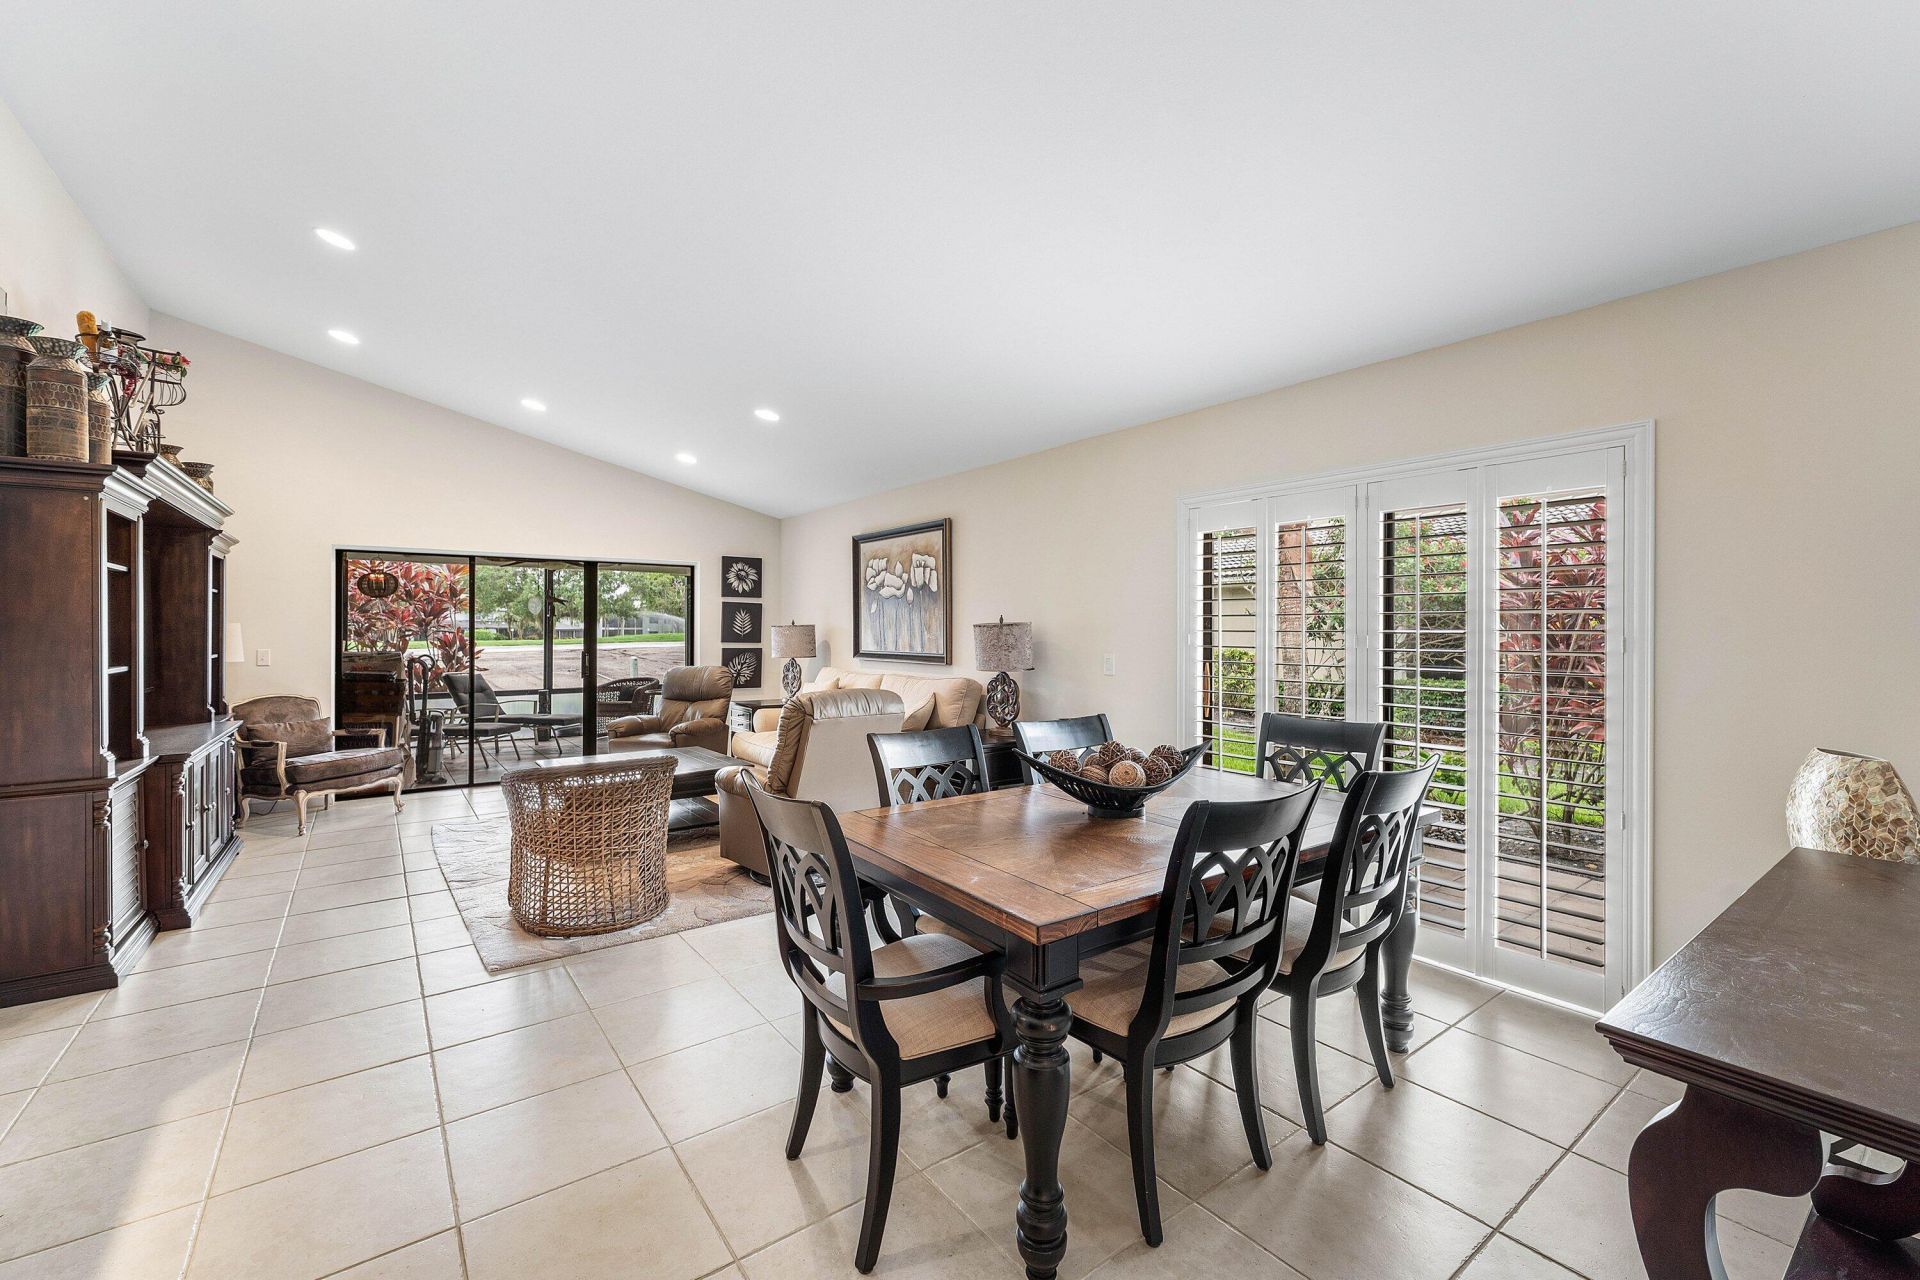
Rarely available 2-bedroom mini-villa in Stratford at Hunters Run Country Club. This residence features a private entry, east facing views of the brand new South golf course (est. completion Nov 2026), large great room with vaulted ceiling, (no upstairs neighbors) eat-in kitchen with stainless steel appliances, expansive primary bedroom with en-suite bathroom complete with upgraded multi-jet seated shower, separate soaking tub and dual sink vanity. Other highlights include custom outfitted closets, screened porch, open-air side patio and much more! Club membership is mandatory. Experience the modern standard of refined country club living at Hunters Run. With over $60M of capital improvements, members enjoy an exceptional array of world class amenities including three championship golf courses, top-rated practice facilities, premier tennis & pickleball, with upcoming state of the art racquet sports center, resort-style clubhouse and pool, salon & spa, full service fitness center, and six dining venues. The best of private club living can be yours today! Membership is mandatory
Property Features
Property Type: Residential - Townhouse
Cooling: Ceiling Fan(s), Electric, Central Individual
Heating: Electric, Central Individual
Home Style: Quad
Roof Type: Tile, Wood Truss/Rafter
Stories: 1.0
Taxes: $2,434
Year Built: 1980
Amenities
Vaulted Ceiling(s)
Wet Bar
Walk-In Closet(s)
Bedroom Layout - Stacked
Roman Tub
Feature Descriptions
Appliances: Electric Water Heater, Dryer, Disposal, Dishwasher, Electric Range, Microwave, Refrigerator, Water Heater, Washer, Freezer
Association: STRATFORD AT HUNTERS RUN
Association Amenities: Clubhouse, Fitness Center, Golf Course, Management, Parking, Pool, Sauna, Spa/Hot Tub, Tennis Court(s), Manager On Site, Bar, Cafe/Restaurant, Community Room, Heated Pool, Internet Included, Library, Maintained Community, Pickleball Court(s), Putting Green, Gated, Security, Recreation Facilities
Association Fee Includes: Cable TV, Insurance, Internet, Maintenance Grounds, Maintenance Structure, Pest Control, Security, Trash, Co
Exterior: CBS
Flooring: Carpet, Tile
Furnished: Furnished
HOA Fee: $2495/ Quarterly
Hot Tub: Yes
Laundry: In Kitchen, In Unit
Parcel#: 08424601120000014
Parking: Open
Parking Notes: Open
Pets Allowed: Yes, Number Limit, Size Limit
Restrictions: Buyer Approval Required, Other Restrictions, Lease Restrictions
Sauna: Yes
Security: Gated with Guard, Security Patrol
Sewer: Public Sewer
Special View Info: Garden, Golf Course
SQFT Living: 1479
Structure Type: Villa
Total Rooms: 4
Utilities: Cable Available, Sewer Available, Water Available
Utilities: Cable Available, Sewer Available, Water Available
Water: Public
Windows: Plantation Shutters, Single Hung Metal, Sliding
Room Sizes
Kitchen: 9 X 18 Level Main
Living Room: 15 X 25.5 Level Main
Primary Bedroom: 13.5 X 16.5 Level Main
Bedroom 2: 12 X 13.75 Level Main
Local Schools
High School: Atlantic
Middle School: Carver Community
Elementary School: Crosspointe
Listed By / Shown By
Listed By
Agency Name: Compass Florida LLC
Agency Phone: 561-285-4283
Shown By
Agency Title: Realty 100
Agency Phone: 954-859-2100

Estimate Your Payment
Estimated Payment
$ 529.82 per month $289.10 Principal & Interest $202.83 Property Tax $37.89 Homeowner's Insurance
1 Stratford Drive E, Unit D | MLS# B26053676
This townhouse located at 1 Stratford Drive E, Unit D, Boynton Beach, FL 33436 is currently listed for sale with an asking price of $129,900. This property was built in 1980 and has 2 bedrooms and 2 full baths with 1671 sq. ft. Stratford Drive E, Unit D is located in the STRATFORD AT HUNTERS RUN CONDO subdivision. Search STRATFORD AT HUNTERS RUN CONDO real estate on www.realty100.com today.