
BEDS2
BATHS2 full
SQUARE FEET1,251
MLS#B26086341
STATUSActive
PROPERTY TYPEResidential - Condominium
SUBDIVISIONVISTA ROYALE PHASE IV BLDGS 83-111
Property Description
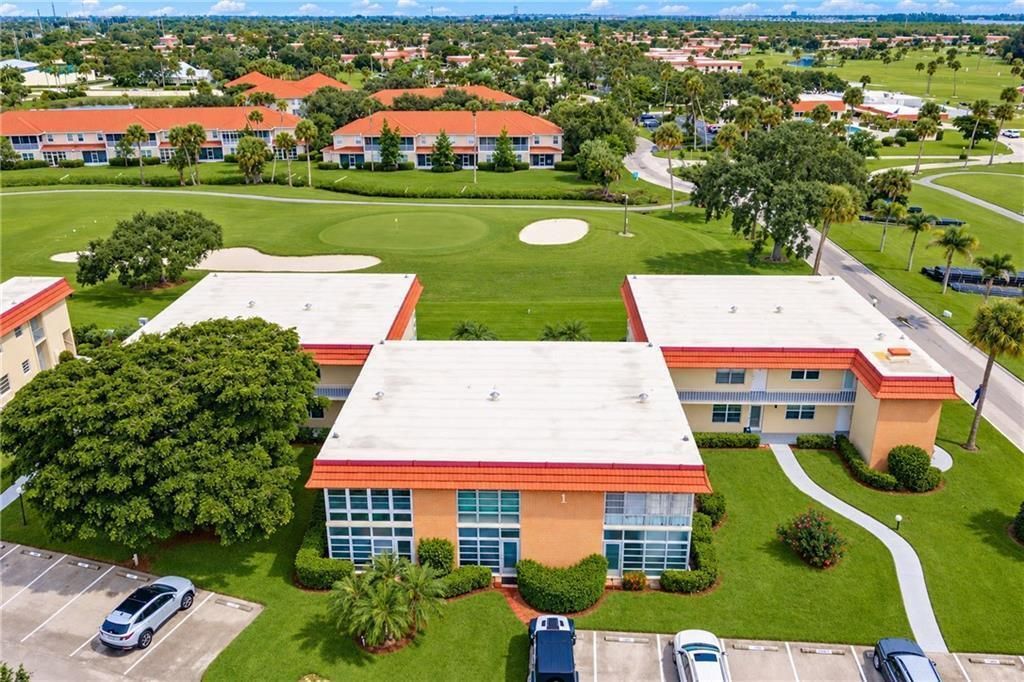
Immaculate 2nd-floor end unit featuring the highly desirable B floor plan & breathtaking panoramic golf course views. Light, bright, & perfectly positioned just steps from the main clubhouse & restaurant. Updates include hurricane impact windows, newer HVAC, newer roof, updated baths, updated appliances, & more! Furniture negotiable-move right in or make it your own! Located in a vibrant 55+ community offering 4 clubhouses, 4 pools, billiards, fitness center, sauna, spa, picnic areas, and a packed social calendar. HOA includes water, sewer, cable, ext. maintenance, master insurance & more. CALL LISTING OFFICE FOR ALL SHOWINGS
Property Features
Property Type: Residential - Condominium
Cooling: Central Air, Electric, Central Individual
Heating: Central, Electric, Central Individual
Roof Type: Other
Stories: 1.0
Taxes: $1,272
Year Built: 1974
Amenities
Entrance Foyer
Pantry
Walk-In Closet(s)
Bedroom Layout - Split
Storage
Storage
Tennis Court(s)
Balcony
Feature Descriptions
Appliances: Electric Water Heater, Cooktop, Disposal, Dishwasher, Electric Range, Microwave, Oven, Refrigerator, Water Heater, Range
Association: VISTA ROYALE
Association Amenities: Billiard Room, Clubhouse, Fitness Center, Golf Course, Game Room, Laundry, Management, Picnic Area, Parking, Pool, Sauna, Shuffleboard Court, Spa/Hot Tub, Storage, Tennis Court(s), Workshop Area, Manager On Site, Bar, Bike Storage, Business Center, Cafe/Restaurant, Community Room, Heated Pool, Hobby Room, Internet Included, Kitchen Facilities, Library, Maintained Community, Pickleball Court(s), Putting Green, Street Lights, Maintenance, Recreation Facilities
Association Fee Includes: Cable TV, Insurance, Internet, Maintenance Grounds, Maintenance Structure, Pest Control, Sewer, Trash, Water
Balcony: Balcony - Covered
Days on Site: 22
Exterior: Block, Concrete, CBS, Concrete Block - With Stucco
Flooring: Carpet, Laminate, Tile
Furnished: Negotiable
Guest House Y/N: No
HOA Fee: $622/ Monthly
Hot Tub: Yes
Laundry: Common Area, Laundry Room, Main Level, Multiple Locations, Upper Level
Lot: On Golf Course
Lot: On Golf Course
Parcel#: 334019000020010002070
Parking: Asphalt, Assigned, Concrete, Deeded, Guest, Open, Golf Cart Parking
Parking Notes: Asphalt, Assigned, Concrete, Deeded, Guest, Open, Golf C
Patio/Porch: Patio - Covered, Porch - Open, Patio, Porch, Glass Enclosed
Pets Allowed: No
Restrictions: Parking - No Boat, Parking - No Commercial Vehicles, Parking - No Motorcycle, Parking - No RV, Parking -
Sauna: Yes
Security: yes
Security: Smoke Detector(s), Security System Leased, Security System
Sewer: Public Sewer
Spa: Yes
Spa: Gunite, Heated, In Ground
Special View Info: Garden, Golf Course, Other, Clubhouse
Sprinkler: Other Sprinkler
SQFT Living: 1251
Structure Type: Multi Family
Total Rooms: 7
Utilities: Cable Connected, Electricity Connected, Sewer Connected, Underground Utilities, Water Connected
Utilities: Cable Connected, Electricity Connected, Sewer Connected, Underground Utilities, Water Connected
Water: Public
Waterfront Features: None
Windows: Storm Window(s)
Room Sizes
Living Room: 16 X 15 Level Main
Kitchen: 9 X 9 Level Main
Primary Bedroom: 13 X 13 Level Main
Bedroom 2: 10 X 13 Level Main
Dining Room: 9 X 9 Level Main
Other: 6 X 19 Level Main
Utility Room: 6 X 6 Level Main
Local Schools
High School: Vero Beach
Middle School: Oslo
Elementary School: Vero Beach
Listed By / Shown By
Listed By
Agency Name: Billero & Billero - Beach Offc
Agency Phone: 772-231-0001
Shown By
Agency Title: Realty 100
Agency Phone: 954-859-2100

Estimate Your Payment
Estimated Payment
$ 506.24 per month $353.87 Principal & Interest $106.00 Property Tax $46.38 Homeowner's Insurance
1 Vista Palm Lane, Unit 207 | MLS# B26086341
This condo located at 1 Vista Palm Lane, Unit 207, Vero Beach, FL 32962 is currently listed for sale with an asking price of $159,000. This property was built in 1974 and has 2 bedrooms and 2 full baths with 1251 sq. ft. Vista Palm Lane, Unit 207 is located in the VISTA ROYALE PHASE IV BLDGS 83-111 subdivision. Search VISTA ROYALE PHASE IV BLDGS 83-111 real estate on www.realty100.com today.