
BEDS3
BATHS2 full
SQUARE FEET1,036
MLS#G5116179
STATUSActive
PROPERTY TYPEResidential - Single Family
SUBDIVISIONMASCOTTE LAKE JACKSON ESTATES
Property Description
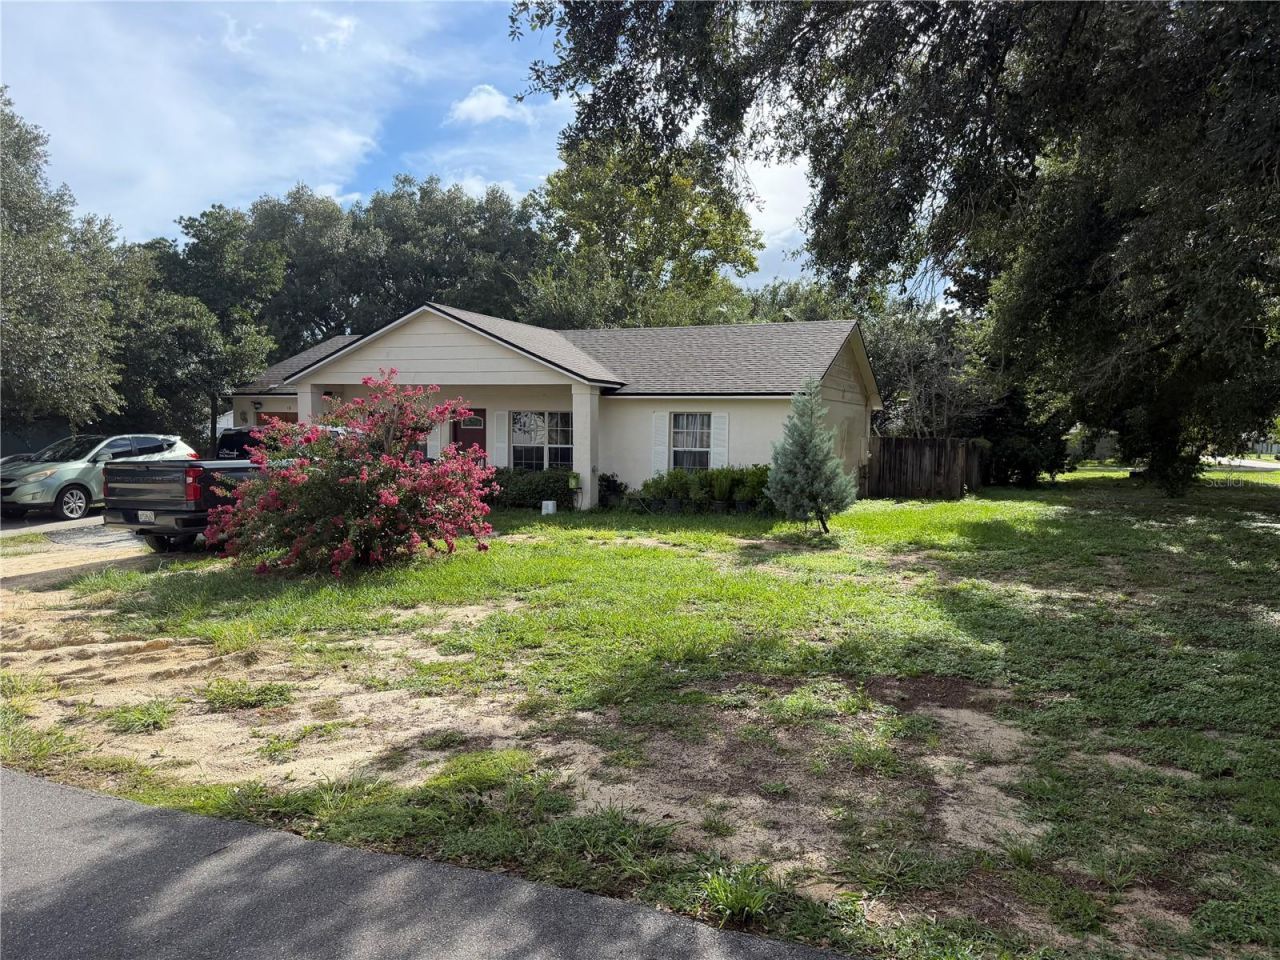
3/2 HOME WITH A HUGE YARD HOME IS FULLY TILED THROUGHOUT. KITCHEN HAS OAK CABINETS WITH AN EAT IN KITCHEN .ALL ROOMS ARE ON ONE SIDE OF THE HOUSE. ONE CAR GARAGE HAS BEEN CONVERTED INTO A ROOM. LARGE YARD AS IT SITS ON A CORNER LOT. NEW ROOF 2024 AND NEWLY SEPTIC 2025
Property Features
Property Type: Residential - Single Family
Cooling: Central Air
Garage: 2 car attached
Heating: Central
Lot Size: 0.27 Acres
Roof Type: Shingle
Stories: 1.0
Taxes: $3,774
Year Built: 1992
Amenities
Ceiling Fans(s)
Eat-in Kitchen
Private Yard
Sliding Doors
Feature Descriptions
Appliances: Range, Refrigerator
Days on Site: 1
Directions: HWY 50 INTO MASCOTTE TURN RIGHT ONTO N SUNSET AVE. THEN LEFT ONTO LAKE JACKSON BLVD TURN LEFT THE HOME IS ON THE CORNER OF LAKE JACKSON BLVD AND BERRY DR
Exterior: Block
Flood Zone Code: X
Flooring: Ceramic Tile
Foundation: Slab
Home Warranty Y/N: No
Lot Dimensions: 0.27
Other Equipment: Private Yard
Ownership: Fee Simple
Property Attached Y/N: No
Property Sub-Type: Single Family Residence
Sewer: Septic Tank
Showing Instructions: 24 Hour Notice, Appointment Only, Call Listing Agent
Special Sale Provisions: None
Utilities: BB/HS Internet Available, Public, Sewer Connected
Water: Public
Water Access Y/N: No
Zoning: SFM
Room Sizes
Bathroom 1: 10x12
Bathroom 2: 10x10
Kitchen: 8x12
Family Room: 10x11
Primary Bedroom: 12x12
Local Schools
High School: South Lake High
Middle School: Gray Middle
Elementary School: Mascotte Elem
Listed By / Shown By
Listed By
Agency Name: OLYMPUS EXECUTIVE REALTY INC
Agency Contact: mls@oerfl.com
Shown By
Agency Title: Realty 100
Agency Phone: 954-859-2100

Estimate Your Payment
Estimated Payment
$ 880.88 per month $500.75 Principal & Interest $314.50 Property Tax $65.63 Homeowner's Insurance
10 Berry Drive | MLS# G5116179
This single family home located at 10 Berry Drive , Mascotte, FL 34753 is currently listed for sale with an asking price of $225,000. This property was built in 1992 and has 3 bedrooms and 2 full baths with 1036 sq. ft. Berry Drive is located in the MASCOTTE LAKE JACKSON ESTATES subdivision. Search MASCOTTE LAKE JACKSON ESTATES real estate on www.realty100.com today.