
BEDS3
BATHS2 full
SQUARE FEET1,434
MLS#TB8531093
STATUSActive
PROPERTY TYPEResidential - Single Family
SUBDIVISIONSKY CREST
Property Description
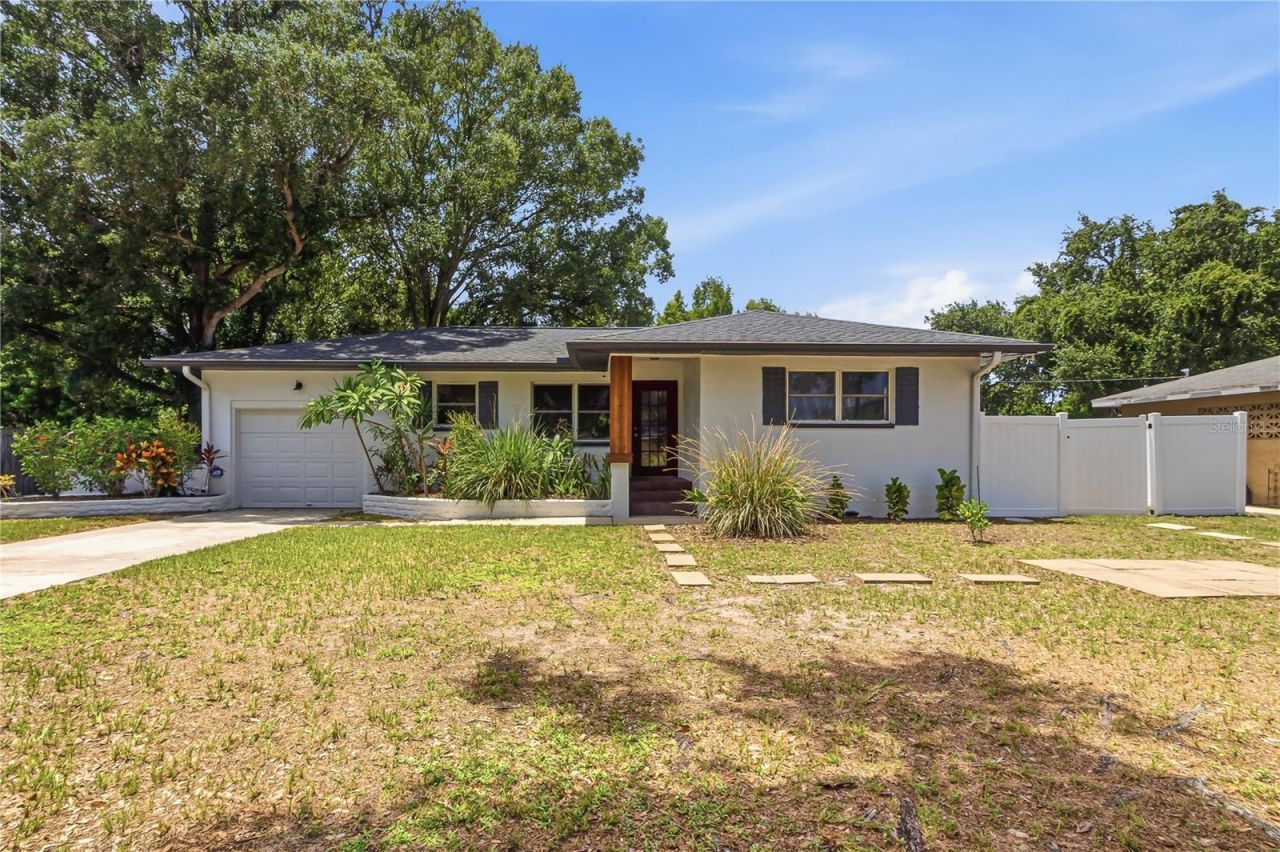
Charming Florida Home located 15 minutes from Clearwater Beach, one of the top-rated beaches in the country! This home sits on a 1/4 acre in a quiet, centrally located Clearwater neighborhood. The home features 3 bedrooms, 2 bathrooms, and a newly remodeled kitchen boasts two breakfast bars, gorgeous quartz countertops, white subway tile backsplash, shaker wood cabinets, and new stainless-steel appliances. Beautiful gray plank tile extends throughout the living/family room, dining room and bedrooms. For peace of mind, a new roof was installed in 2019 and a new HVAC system was installed in 2021. Step outside and enjoy the outdoors in a huge, completely fenced backyard. Plenty of room for a pool! NO HOA FEES AND NO FLOOD INSURANCE REQUIRED. Live the Florida Lifestyle to the fullest with a short drive to Clearwater Beach, Safety Harbor, Downtown Dunedin, The Landings Golf Course, Crest Lake Park, and more! Easily accessible to Tampa International Airport and St. Pete/Clearwater Airport. Don't miss your opportunity to own this move-in ready Clearwater home!
Property Features
Property Type: Residential - Single Family
Cooling: Central Air
Fenced: Yes
Garage: 1 car attached
Heating: Central
Home Style: Florida
Lot Size: 0.25 Acres
Roof Type: Shingle
Stories: 1.0
Taxes: $6,137
Year Built: 1952
Amenities
Ceiling Fans(s)
Eat-in Kitchen
Kitchen/Family Room Combo
Living Room/Dining Room Combo
Primary Bedroom Main Floor
Split Bedroom
Thermostat
Private Yard
Feature Descriptions
Appliances: Dishwasher, Disposal, Electric Water Heater, Range, Range Hood, Refrigerator
Community Features: Street Lights
Directions: From Belcher Road and Gulf to Bay Blvd (60 West), Go West on Gulf to Bay Blvd to Orion, North on Orion to address. House is on the left.
Exterior: Block, Stucco
Fencing: Vinyl
Flood Zone Code: X
Flooring: Tile, Vinyl
Foundation: Block, Crawlspace
Home Warranty Y/N: No
Listing Terms: Cash, Conventional, FHA
Lot: City Limits, Landscaped, Paved
Lot Dimensions: 0.25
Other Equipment: Private Yard
Ownership: Fee Simple
Parking: Bath In Garage, Driveway, Garage Door Opener
Parking Notes: Bath In Garage, Driveway, Garage Door Opener
Patio/Porch: Front Porch
Pets Allowed: Yes
Property Attached Y/N: No
Property Sub-Type: Single Family Residence
Security: Smoke Detector(s)
Sewer: Public Sewer
Showing Instructions: Supra Lock Box, Call Listing Agent, Go Direct
Special Sale Provisions: None
Utilities: BB/HS Internet Available, Cable Available, Electricity Connected, Sewer Connected, Water Connected
Vegetation: Mature Landscaping, Oak Trees, Trees/Landscaped
Water: Public
Water Access Y/N: No
Room Sizes
Primary Bedroom: 20x12
Bedroom 2: 12x12
Bedroom 3: 12x11
Living Room: 30x11
Kitchen: 23x8
Local Schools
High School: Clearwater High-PN
Middle School: Oak Grove Middle-PN
Elementary School: Skycrest Elementary-PN
Listed By / Shown By
Listed By
Agency Name: HARRIS & COMPANY INC
Agency Contact: 727-797-0888
Shown By
Agency Title: Realty 100
Agency Phone: 954-859-2100

Estimate Your Payment
Estimated Payment
$ 1,591.31 per month $954.77 Principal & Interest $511.42 Property Tax $125.13 Homeowner's Insurance
10 S Orion Avenue | MLS# TB8531093
This single family home located at 10 S Orion Avenue , Clearwater, FL 33765 is currently listed for sale with an asking price of $429,000. This property was built in 1952 and has 3 bedrooms and 2 full baths with 1434 sq. ft. S Orion Avenue is located in the SKY CREST subdivision. Search SKY CREST real estate on www.realty100.com today.