
BEDS3
BATHS2 full
SQUARE FEET1,995
MLS#TB8537024
STATUSActive
PROPERTY TYPEResidential - Single Family
SUBDIVISIONSORRENTO EAST
Property Description
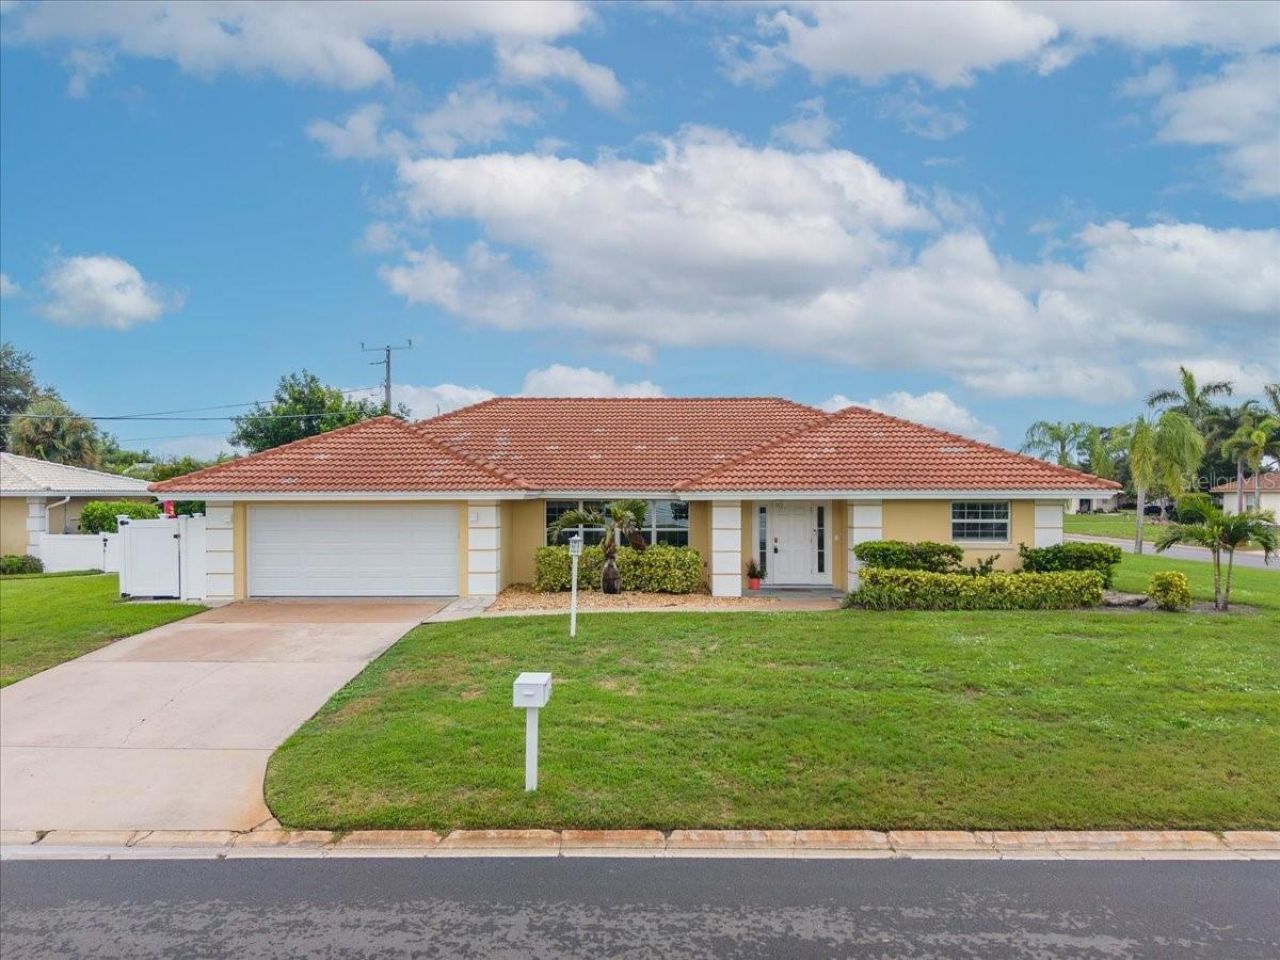
Welcome to 100 Matisse Circle W, where relaxed Florida living meets effortless indoor-outdoor entertaining! Situated on a spacious corner lot in Sorrento East, this beautifully maintained 3-bedroom, 2-bath pool home offers nearly 2,000 square feet with a bright split-bedroom floor plan and LVP flooring in the bedrooms (2023). The private primary suite features a walk-in closet and updated bath. Step outside to an expansive screened lanai with heated pool and outdoor kitchen, perfect for relaxing or entertaining. Recent improvements include stainless steel appliances and washer/dryer (2022), updated fans and lighting (2023), new fence/gate and garage door (2024), plus an A/C blower motor and fan replaced in 2024/2025. Additional improvements include an updated irrigation system and well pump, pool heater, resurfaced pool deck, water heater, primary shower, whole-home insulation and 50-amp generator connection. Ideally located between historic Venice and Sarasota with convenient access to beaches, outdoor recreation and I-75. Welcome Home!
Property Features
Property Type: Residential - Single Family
Cooling: Central Air
Fenced: Yes
Garage: 2 car attached
Heating: Electric
Home Style: Florida, Ranch
Lot Size: 0.27 Acres
Roof Type: Tile
Stories: 1.0
Taxes: $4,789
Year Built: 1973
Amenities
Ceiling Fans(s)
Living Room/Dining Room Combo
Open Floorplan
Stone Counters
Thermostat
Walk-In Closet(s)
Hurricane Shutters
Sliding Doors
Feature Descriptions
Appliances: Dishwasher, Disposal, Dryer, Electric Water Heater, Microwave, Range, Refrigerator, Washer
Days on Site: 1
Directions: US 41 North to Chardin Rd. Right on Chardin. Home is on left on the corner of Chardin and Matisse Cir W.
Exterior: Stucco
Fencing: Fenced, Vinyl
Flood Zone Code: X
Flooring: Ceramic Tile, Luxury Vinyl
Foundation: Slab
HOA Fee: 150/ Annually
HOA Y/N: Yes
Home Warranty Y/N: No
Lot: Corner Lot, Landscaped, Paved
Lot Dimensions: 0.27
Ownership: Fee Simple
Parking: Driveway, Garage Door Opener
Parking Notes: Driveway, Garage Door Opener
Patio/Porch: Covered, Rear Porch, Screened
Pets Allowed: Yes
Pool: Gunite, Heated, Screen Enclosure
Property Attached Y/N: No
Property Sub-Type: Single Family Residence
Sewer: Public Sewer
Showing Instructions: Appointment Only, Combination Lock Box
Special Sale Provisions: None
Swimming Pool: Yes
Utilities: Electricity Connected, Sewer Connected, Sprinkler Well, Water Connected
Vegetation: Mature Landscaping
Water: Public
Water Access Y/N: No
Zoning: RSF2
Room Sizes
Living Room: 20x16
Bathroom 2: 8x4
Bedroom 2: 12x12
Bedroom 2: 12x12
Primary Bathroom: 11x6
Primary Bedroom: 17x13
Dinette: 11x11
Laundry: 12x6
Kitchen: 10x13
Listed By / Shown By
Listed By
Agency Name: SMITH & ASSOCIATES REAL ESTATE
Agency Contact: 727-342-3800
Shown By
Agency Title: Realty 100
Agency Phone: 954-859-2100

Estimate Your Payment
Estimated Payment
$ 1,997.53 per month $1,413.23 Principal & Interest $399.08 Property Tax $185.21 Homeowner's Insurance
100 Matisse Circle W | MLS# TB8537024
This single family home located at 100 Matisse Circle W, Nokomis, FL 34275 is currently listed for sale with an asking price of $635,000. This property was built in 1973 and has 3 bedrooms and 2 full baths with 1995 sq. ft. Matisse Circle W is located in the SORRENTO EAST subdivision. Search SORRENTO EAST real estate on www.realty100.com today.