
BEDS5
BATHS6 full 1 partial
SQUARE FEET9,200
MLS#A11518048
STATUSPending
PROPERTY TYPEResidential - Condominium
SUBDIVISIONONE THOUSAND MUSEUM CONDO
Property Description
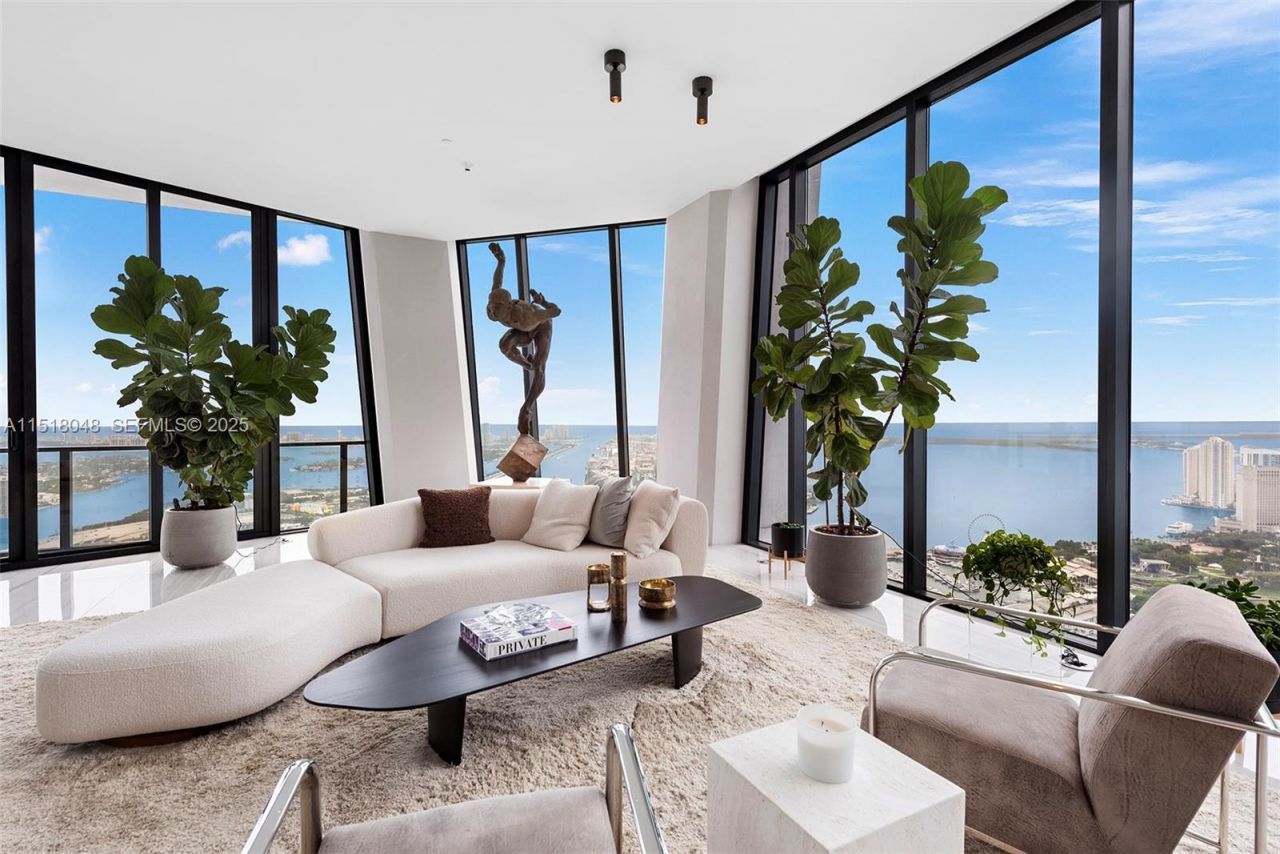
Experience the pinnacle of luxury living in Zaha Hadids visionary masterpiece in Miami. This highly sought-after PENTHOUSE, a sky mansion spanning 9,200 SQ FT, 4 CAR PARKING, 5 BEDROOMS + STAFF, 6.5 baths, has recently been transformed with HIGHETNED ceilings in the living and family rooms, with doors now upgraded from 8 to 10, a fully enclosed /equipped SECOND KITCHEN, CRESTRON and LUTRON systems, covering AV, lighting, window treatments, and sunshades/blackouts, DOUBLE WASHER & DYER, Immerse yourself in a lifestyle where architectural brilliance seamlessly blends with refined comfort. Indulge in a wealth of amenities, a sky lounge offering breathtaking views, indoor/outdoor wellness and spa. This iconic residence provides a lifestyle where refined comfort meets visionary design
Property Features
Property Type: Residential - Condominium
Cooling: Central Air
Garage: 5 car attached
Heating: Central
Home Style: High Rise
Stories: 84.0
Taxes: $298,266
Year Built: 2019
Amenities
First Floor Entry
Closet Cabinetry
Cooking Island
Elevator
Volume Ceilings
Family Room
Great Room
Media Room
Open Balcony
Feature Descriptions
Appliances: Dishwasher, Disposal, Dryer, Microwave, Other Equipment/Appliances, Electric Range, Refrigerator, Washer
Association Amenities: Bar, Business Center, Cabana, Community Room, Elevator(s), Exercise Room, Heated Pool, Other, Spa/Hot Tub
Crops Included Y/N: No
Days on Site: 897
Exterior: Concrete Block With Brick, CBS Construction
Flooring: Ceramic Floor, Other
HOA Fee: 19876/ Monthly
Home Warranty Y/N: No
Hot Tub: Yes
Lease Considered Y/N: No
Listing Terms: All Cash, Conventional
Parcel#: 01-32-31-079-0450
Parking: 2 Or More Spaces, Covered, Valet
Parking Notes: 2 Or More Spaces, Covered, Valet
Patio/Porch: Open Balcony
Pets Allowed: Restrictions Or Possible Restrictions
Property Attached Y/N: Yes
Property Sub-Type: Condominium
Security: Smoke Detector, Doorman, Elevator Secure, Secured Garage/Parking, Guard At Site, Lobby Secured, Security Patrol
Special View Info: Bay, Ocean View, Water View
Window: High Impact Windows, Impact Glass
Local Schools
High School: Washington; Brooker T
Middle School: de Diego; Jose
Elementary School: Wheatley; Phyllis
Listed By / Shown By
Listed By
Agency Name: One Sotheby's International Realty
Agency Phone: 305-503-5275
Shown By
Agency Title: Realty 100
Agency Phone: 954-859-2100

Estimate Your Payment
Estimated Payment
$ 84,639.79 per month $52,857.20 Principal & Interest $24,855.50 Property Tax $6,927.08 Homeowner's Insurance
1000 Biscayne Blvd, Unit 5501 | MLS# A11518048
This condo located at 1000 Biscayne Blvd, Unit 5501, Miami, FL 33132 is currently listed for sale with an asking price of $23,750,000. This property was built in 2019 and has 5 bedrooms and 6 full and 1 partial baths with 9200 sq. ft. Biscayne Blvd, Unit 5501 is located in the ONE THOUSAND MUSEUM CONDO subdivision. Search ONE THOUSAND MUSEUM CONDO real estate on www.realty100.com today.