
BEDS3
BATHS3 full
SQUARE FEET2,449
MLS#B26082675
STATUSActive
PROPERTY TYPEResidential - Condominium
SUBDIVISIONDELRAY SUMMIT CONDO
Property Description
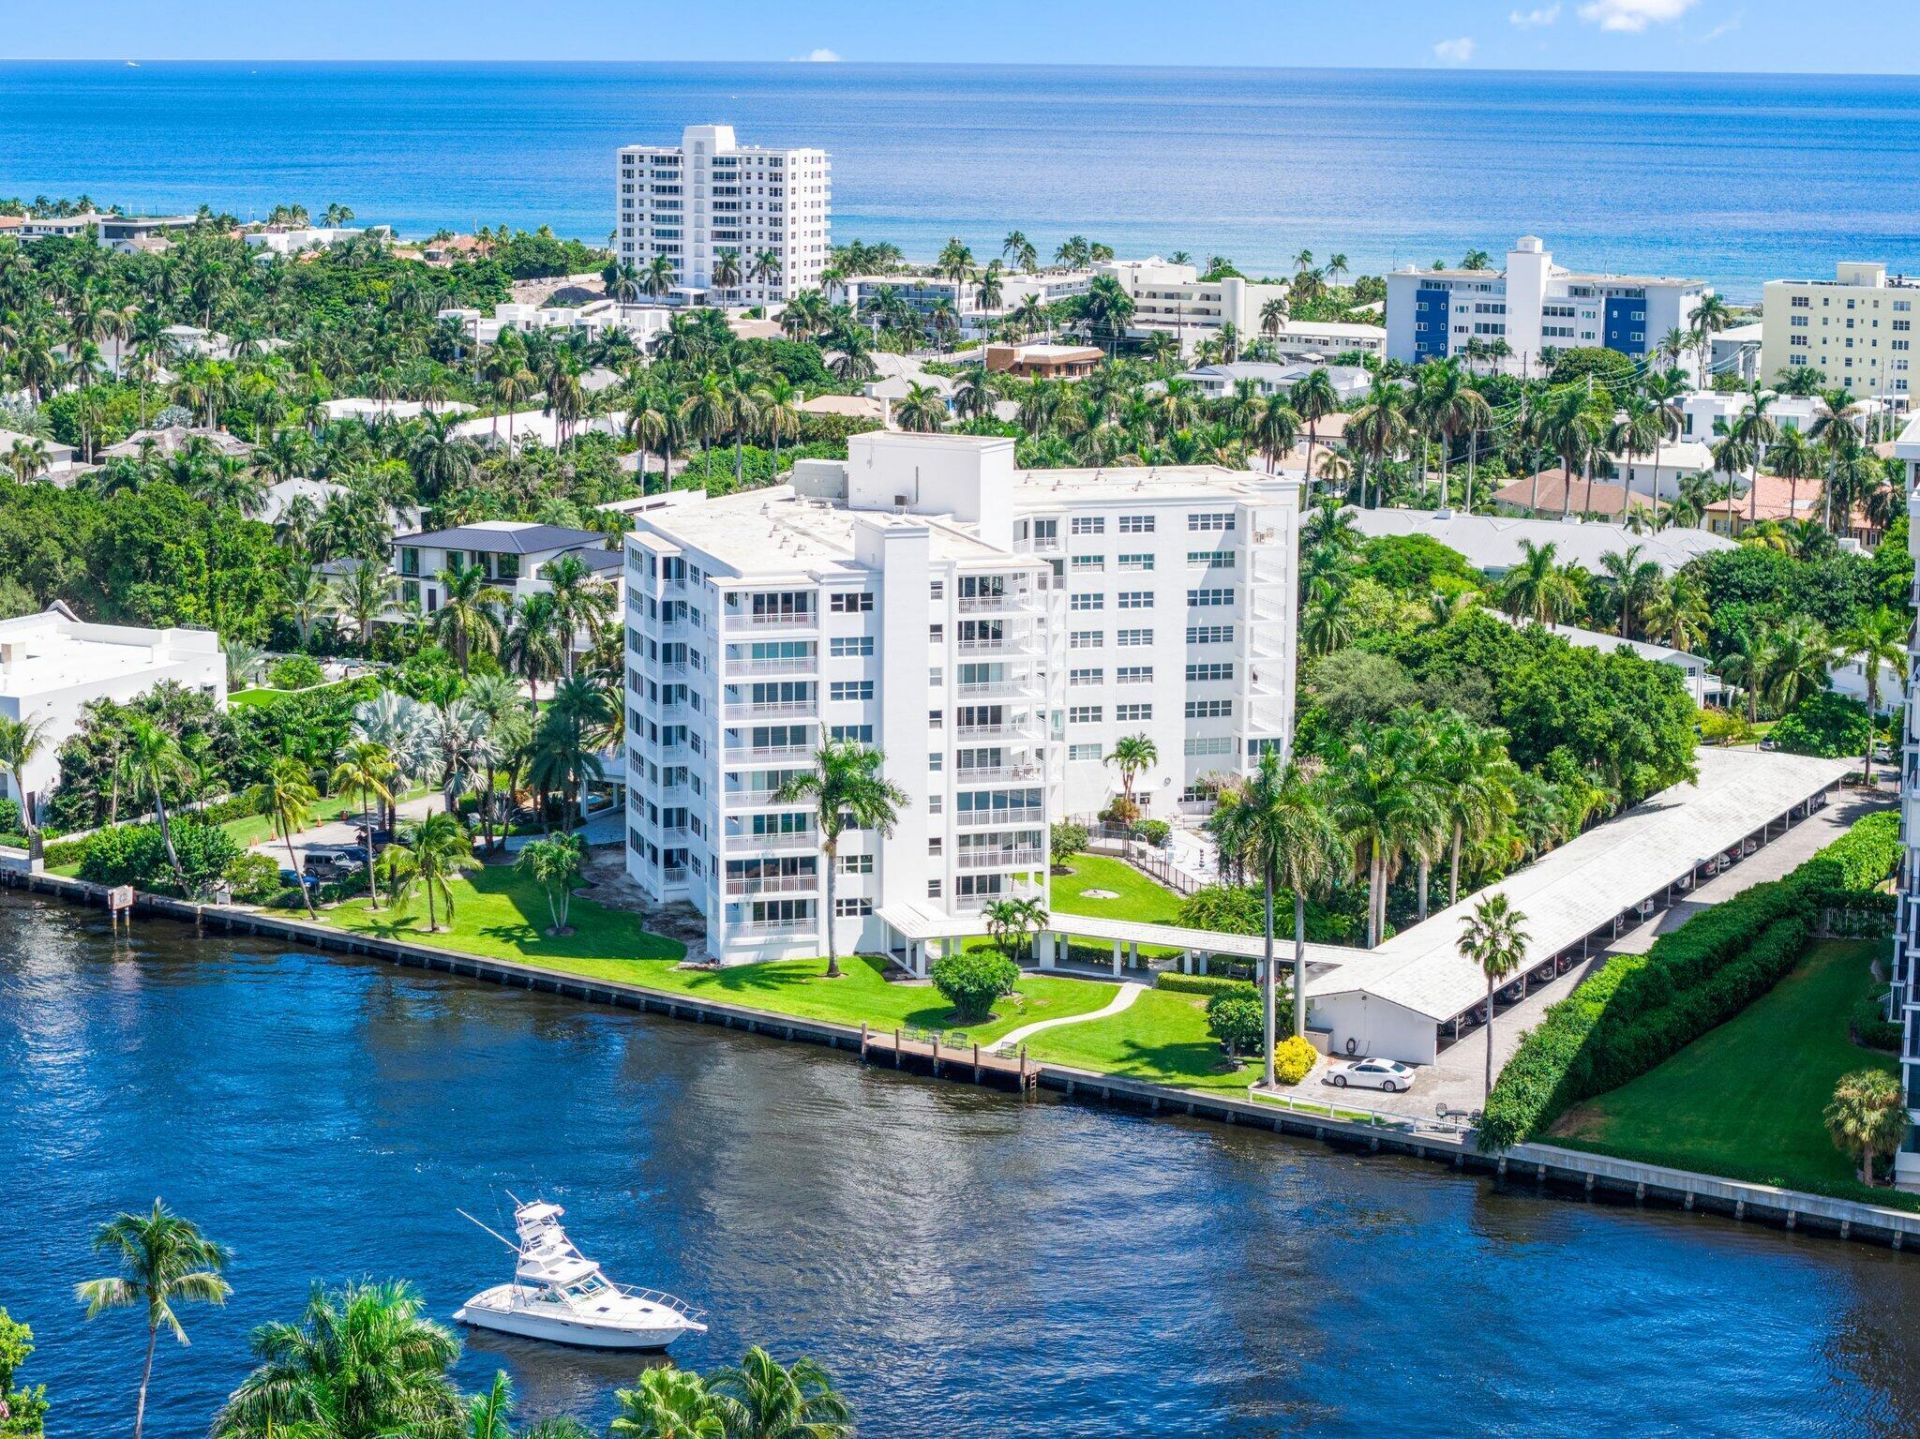
RARE ONE-OF-A-KIND DELRAY BEACH PENTHOUSE! PH-N presents an exceptional 2,449 SF under air, complemented by two expansive wraparound balconies totaling 322 SF and sweeping Intracoastal and ocean views. This beautifully updated 3BR/3BA residence offers the scale and comfort of a private home, with gracious light-filled living and dining areas, an open kitchen, three generously proportioned bedrooms and impact windows and doors. Delray Summit offers waterfront living with an Intracoastal-facing pool, fitness center, day dock, covered parking and on-site management. Ideally positioned moments from the beach and vibrant Atlantic Avenue, PH-N pairs remarkable space, views and location in a residence that cannot be replicated.
Property Features
Property Type: Residential - Condominium
Cooling: Central Air, Electric, Zoned
Heating: Central, Electric
Home Style: Traditional
Roof Type: Built-Up, Tar/Gravel, Steel Joist
Stories: 1.0
Taxes: $26,829
Year Built: 1966
Amenities
Built-in Features
Entrance Foyer
Kitchen Island
Pantry
Walk-In Closet(s)
Bedroom Layout - Three Way Split
Custom Mirrors
Storage
Balcony
Feature Descriptions
Appliances: Cooktop, Dryer, Disposal, Dishwasher, Electric Range, Ice Maker, Microwave, Oven, Refrigerator, Washer, Electric Cooktop
Association: Delray Summit Inc
Association Amenities: Elevator(s), Fitness Center, Management, Parking, Pool, Manager On Site, Trash Chute, Bike Storage, Community Room, Heated Pool, Hobby Room, Internet Included, Kitchen Facilities, Library, Lobby
Association Fee Includes: Cable TV, Insurance, Internet, Maintenance Grounds, Pest Control, Security, Sewer, Trash, Water, Common Areas
Balcony: Balcony - Covered
Carport Spaces: 1
Exterior: CBS
Flooring: Ceramic Tile, Marble
Furnished: Negotiable
Guest House Y/N: No
HOA Fee: $2674/ Monthly
Laundry: Laundry Closet, Inside, Laundry Room, In Unit
Lot: Corner Lot, Sidewalks, Oversized Lot
Lot: Corner Lot, Sidewalks, Oversized Lot
Parcel#: 12434616330000640
Parking: Attached Carport, Assigned, Covered, Deeded, Guest, Shared Driveway, Carport
Parking Notes: Attached Carport, Assigned, Covered, Deeded, Guest, Sha
Patio/Porch: Patio - Covered, Patio
Pets Allowed: No
Restrictions: Buyer Approval Required, Dock Restrictions, No Smoking, Parking - No Commercial Vehicles, Parking - No T
Security: yes
Security: Closed Circuit Camera(s), Fire Sprinkler System, Smoke Detector(s), Security System, Entry - Phone/Inter
Sewer: Public Sewer
Special View Info: City, Garden, Pool, Water, Intracoastal, Ocean
SQFT Living: 2449
Structure Type: Multi Family
Total Rooms: 8
Utilities: Cable Available, Sewer Available, Water Available
Utilities: Cable Available, Sewer Available, Water Available
Water: Public
Waterfront Features: Intracoastal, Ocean Front
Windows: Insulated Windows, Tinted Windows, Single Hung Metal, Sliding
Room Sizes
Bedroom 2: 14.7 X 17.2
Bedroom 3: 13 X 16
Kitchen: 10 X 18.6
Living Room: 17 X 24
Primary Bedroom: 13.8 X 20.8
Local Schools
High School: Atlantic
Elementary School: Plumosa School of the Arts K-8
Listed By / Shown By
Listed By
Agency Name: Douglas Elliman
Agency Phone: 561-278-5570
Shown By
Agency Title: Realty 100
Agency Phone: 954-859-2100

Estimate Your Payment
Estimated Payment
$ 8,516.25 per month $5,552.79 Principal & Interest $2,235.75 Property Tax $727.71 Homeowner's Insurance
1000 Lowry Street | MLS# B26082675
This condo located at 1000 Lowry Street, Delray Beach, FL 33483 is currently listed for sale with an asking price of $2,495,000. This property was built in 1966 and has 3 bedrooms and 3 full baths with 2449 sq. ft. Lowry Street is located in the DELRAY SUMMIT CONDO subdivision. Search DELRAY SUMMIT CONDO real estate on www.realty100.com today.