
BEDS3
BATHS2 full
SQUARE FEET1,668
MLS#GC542378
STATUSActive
PROPERTY TYPEResidential - Single Family
SUBDIVISIONBROADMOOR
Property Description
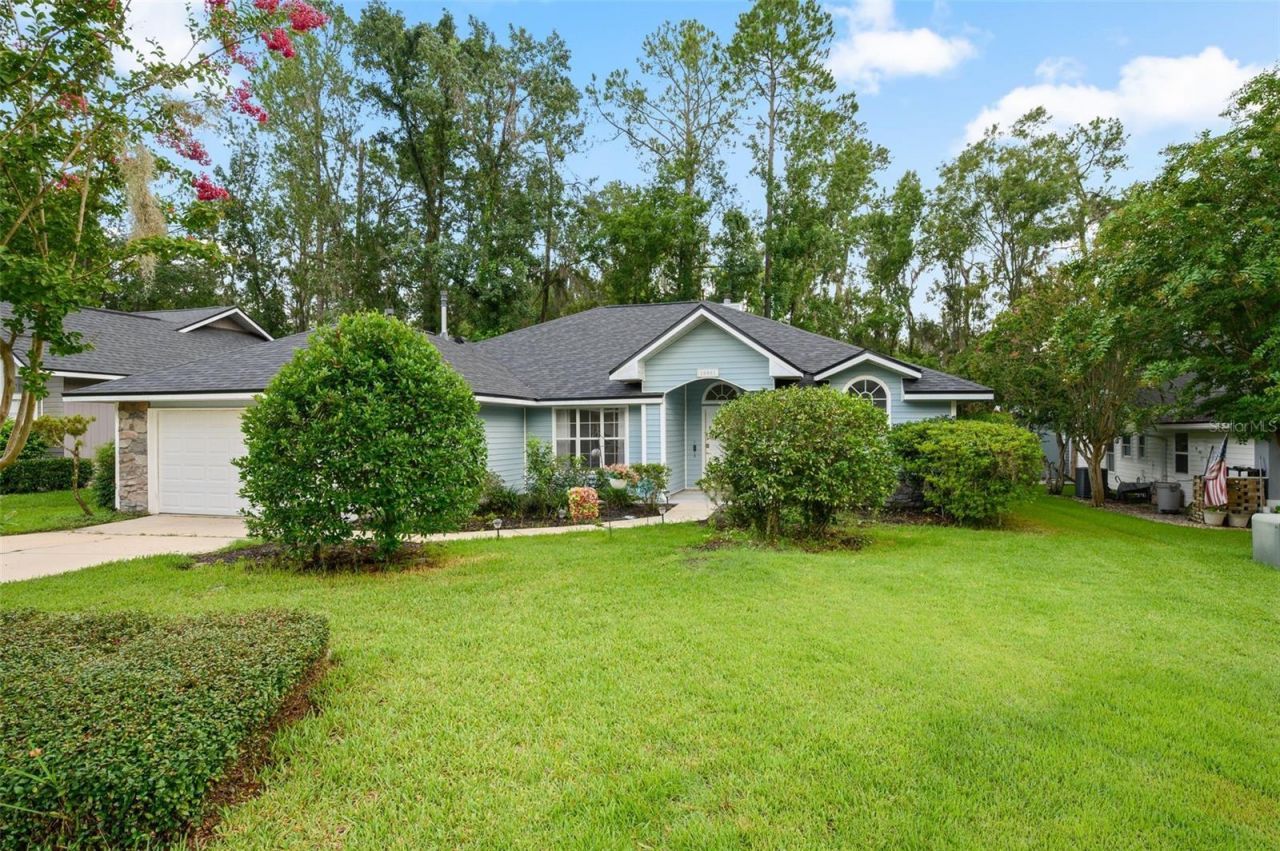
Virtually Staged. Brand new roof (2024) and water heater (2026)! Tucked away on a quiet cul-de-sac in the desirable Broadmoor community, this inviting 3-bedroom, 2-bath home features a split floor plan, soaring ceilings, and an abundance of natural light. The kitchen and breakfast nook open to a spacious screened lanai overlooking a peaceful backyard that backs to a private preserve, providing beautiful trees, natural views and no rear neighbors. The inviting living room showcases vaulted ceilings and a cozy gas fireplace, creating the perfect gathering space. The generously sized primary suite features a large walk-in closet and an en-suite bath with dual vanities, abundant natural light, and plenty of storage. Two additional bedrooms, a separate laundry room, and a two-car garage complete the home's thoughtful layout. Situated on a beautiful lot, the backyard offers a private retreat surrounded by lush greenery. Other recent improvements include a brand new gas stove as well as a new washer and dryer that convey. Residents of Broadmoor enjoy access to a community clubhouse and pool in a welcoming neighborhood. Enjoy the best of both worlds with a peaceful neighborhood setting less than a mile and a half from A rated Hidden Oak Elementary and only minutes from shopping, restaurants, parks, and the University of Florida. Don't miss your opportunity to make this Broadmoor home your own!
Property Features
Property Type: Residential - Single Family
Cooling: Central Air
Garage: 2 car attached
Heating: Central
Lot Size: 0.22 Acres
Roof Type: Shingle
Stories: 1.0
Taxes: $5,474
Year Built: 1995
Amenities
Ceiling Fans(s)
Chair Rail
Eat-in Kitchen
High Ceilings
Living Room/Dining Room Combo
Primary Bedroom Main Floor
Split Bedroom
Thermostat
Tray Ceiling(s)
Walk-In Closet(s)
Window Treatments
Lighting
Private Entrance
Private Mailbox
Private Yard
Sidewalk
Sliding Doors
Storage
Feature Descriptions
Appliances: Built-In Oven, Cooktop, Dishwasher, Disposal, Dryer, Range, Refrigerator, Washer
Community Features: Street Lights
Days on Site: 1
Directions: From Newberry Rd, go north on NW 98th St. The entrance to Broadmoor is on your left.
Exterior: HardiPlank Type
Fireplace: Gas
Fireplace Y/N: Yes
Flood Zone Code: X
Flooring: Laminate, Tile
Foundation: Slab
HOA Fee: 175/ Quarterly
HOA Y/N: Yes
Home Warranty Y/N: No
Lot Dimensions: 0.22
Other Equipment: Private Entrance, Private Yard
Ownership: Fee Simple
Pets Allowed: Yes
Property Attached Y/N: No
Property Sub-Type: Single Family Residence
Sewer: Public Sewer
Showing Instructions: Supra Lock Box, Appointment Only, See Remarks, ShowingTime
Special Sale Provisions: None
Utilities: Electricity Connected, Natural Gas Connected, Public, Sewer Connected, Water Connected
Water: Public
Water Access Y/N: No
Zoning: R-1A
Local Schools
High School: F. W. Buchholz High School-AL
Middle School: Fort Clarke Middle School-AL
Elementary School: Hidden Oak Elementary School-AL
Listed By / Shown By
Listed By
Agency Name: BHGRE THOMAS GROUP
Agency Contact: 352-226-8228
Shown By
Agency Title: Realty 100
Agency Phone: 954-859-2100

Estimate Your Payment
Estimated Payment
$ 1,400.13 per month $834.59 Principal & Interest $456.17 Property Tax $109.38 Homeowner's Insurance
10001 NW 12th Lane | MLS# GC542378
This single family home located at 10001 NW 12th Lane, Gainesville, FL 32606 is currently listed for sale with an asking price of $375,000. This property was built in 1995 and has 3 bedrooms and 2 full baths with 1668 sq. ft. NW 12th Lane is located in the BROADMOOR subdivision. Search BROADMOOR real estate on www.realty100.com today.