
BEDS3
BATHS2 full
SQUARE FEET2,631
MLS#B26058361
STATUSActive
PROPERTY TYPEResidential - Single Family
SUBDIVISIONPORT ST LUCIE SECTION 8
Property Description
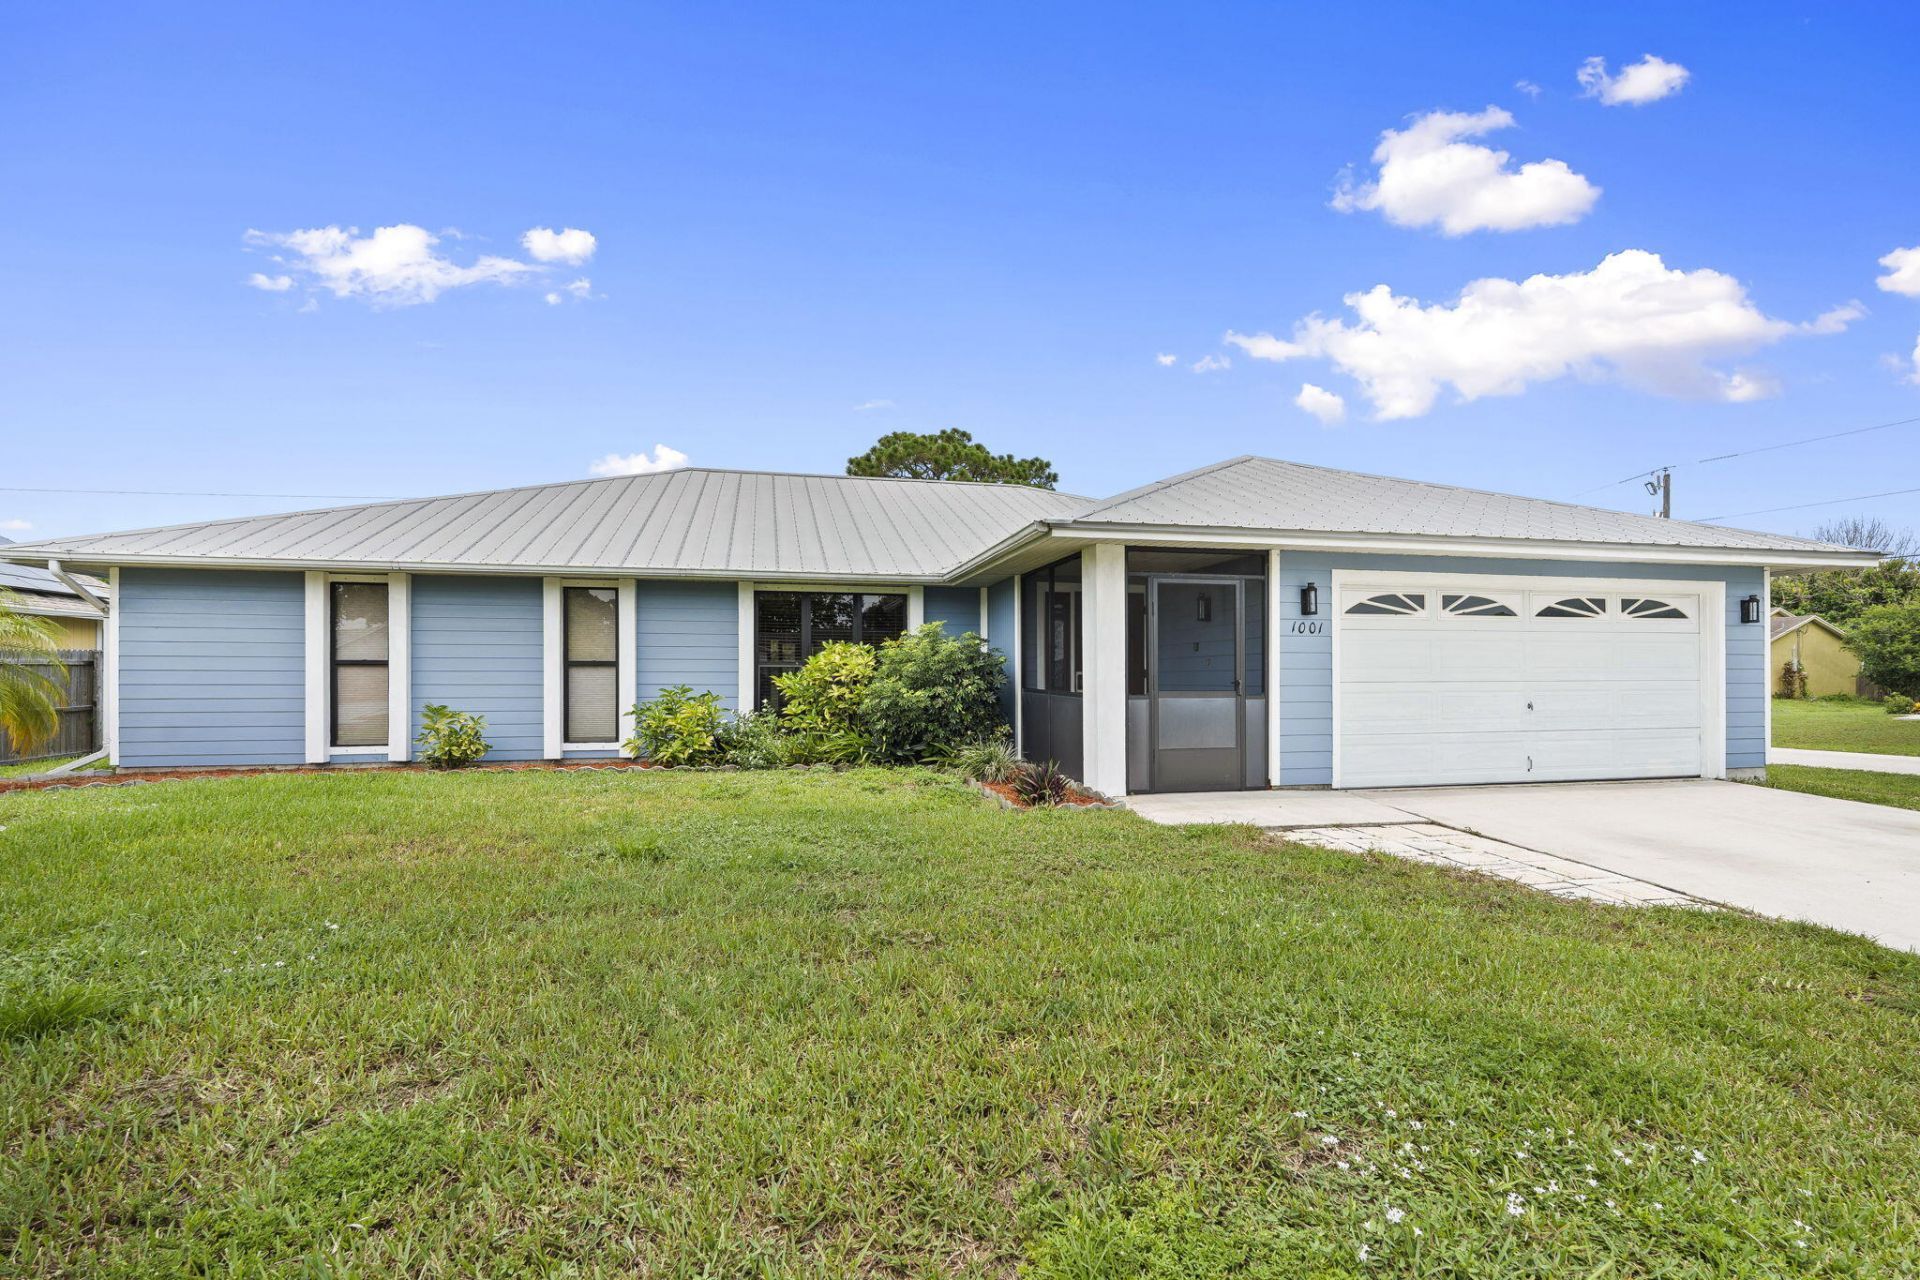
.Opportunity awaits with this generously priced 3-bedroom, 2-bath home situated on a spacious corner lot in the heart of Port Saint Lucie! Conveniently located just minutes from I-95 and the Florida Turnpike, this home offers easy access for commuters while being close to shopping, dining, and everyday conveniences. Inside, you'll find vinyl flooring throughout, a bright kitchen filled with natural light from numerous windows, and an enclosed patio with extended bonus rooms offering flexible living space. Additional features include a durable metal roof and a new water heater. With plenty of potential to update and make it your own, this is a fantastic opportunity for homeowners or investors alike.
Property Features
Property Type: Residential - Single Family
Cooling: Central Air, Ceiling Fan(s), Electric
Garage: 2 car attached
Heating: Central, Electric
Home Style: Ranch
Lot Size: 0.26 Acres
Roof Type: Metal
Stories: 1.0
Taxes: $1,531
Year Built: 1988
Amenities
High Ceilings
Vaulted Ceiling(s)
Walk-In Closet(s)
Bedroom Layout - Split
Feature Descriptions
Appliances: Electric Water Heater, Dryer, Dishwasher, Electric Range, Ice Maker, Microwave, Refrigerator, Water Heater, Washer, Range
Door Features: French Doors
Exterior: Frame, Wood Frame
Flooring: Carpet, Laminate, Tile, Wood
Laundry: Inside, Laundry Room, Washer Hookup
Parcel#: 342053504280008
Parking: Concrete, Driveway, Garage Door Opener, Garage, Attached Garage, Attached
Parking Notes: Concrete, Driveway, Garage Door Opener, Garage, Attach
Pets Allowed: Yes, No Restrictions
Restrictions: No Restrictions
Sewer: Septic Tank
SQFT Living: 1803
Structure Type: House
Total Rooms: 3
Utilities: Cable Available, Electricity Available
Utilities: Cable Available, Electricity Available
Water: Public
Listed By / Shown By
Listed By
Agency Name: RE/MAX Gold
Agency Phone: 772-607-9600
Shown By
Agency Title: Realty 100
Agency Phone: 954-859-2100

Estimate Your Payment
Estimated Payment
$ 1,021.20 per month $790.08 Principal & Interest $127.58 Property Tax $103.54 Homeowner's Insurance
1001 SW Canary Terrace | MLS# B26058361
This single family home located at 1001 SW Canary Terrace, Port Saint Lucie, FL 34953 is currently listed for sale with an asking price of $355,000. This property was built in 1988 and has 3 bedrooms and 2 full baths with 2631 sq. ft. SW Canary Terrace is located in the PORT ST LUCIE SECTION 8 subdivision. Search PORT ST LUCIE SECTION 8 real estate on www.realty100.com today.