
BEDS2
BATHS2 full
SQUARE FEET991
MLS#O6437720
STATUSActive
PROPERTY TYPEResidential - Townhouse
SUBDIVISIONTOWNHOMES AT GREEN BRIAR VILLAGE
Property Description
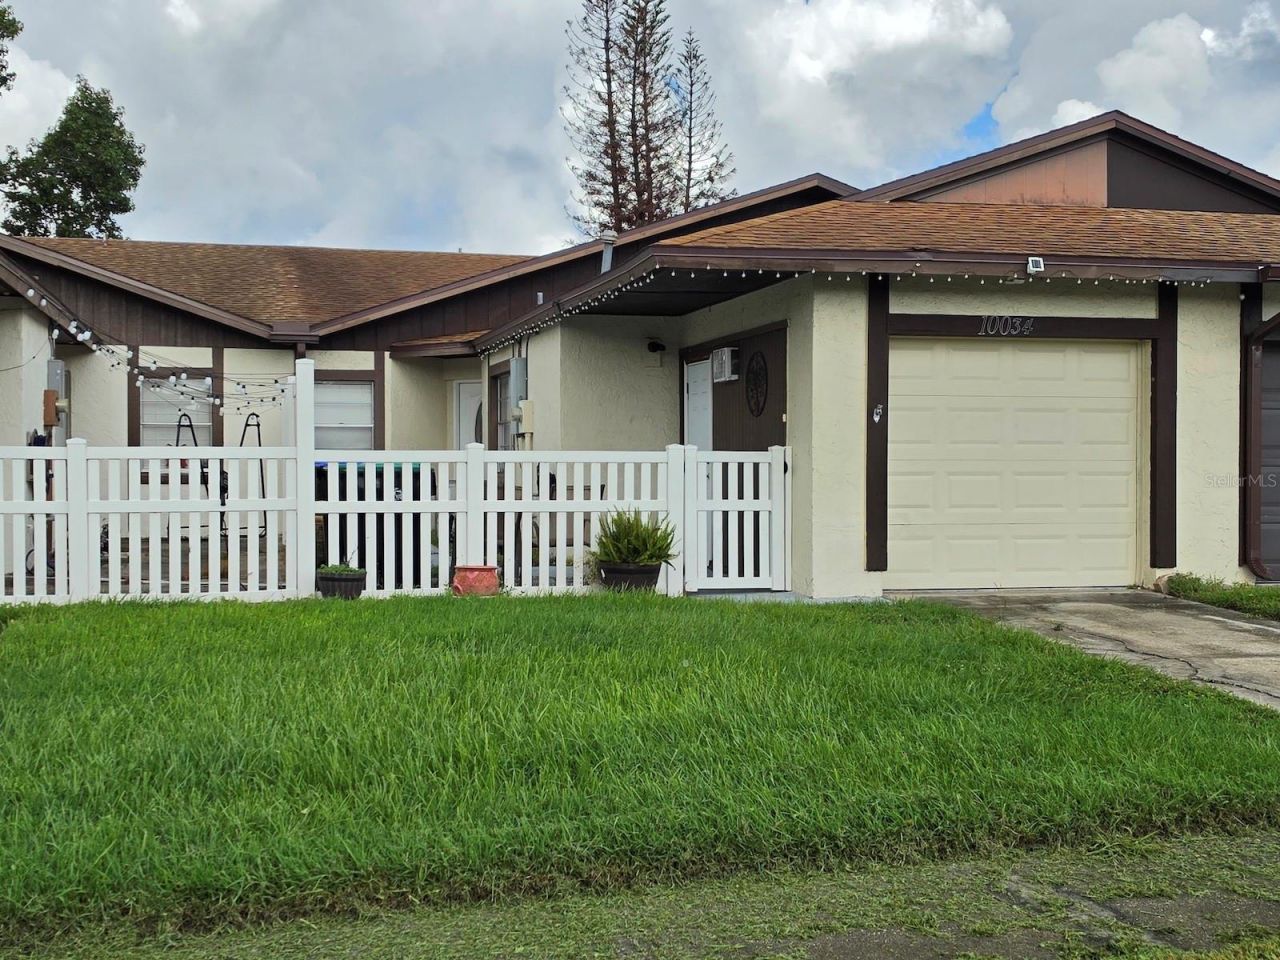
Perfect location!! Rare opportunity to own a townhome with very low HOA fees and no CDD. 2 bedroom, 2 bath on cul-de-sac. Tile & laminate flooring throughout, updated kitchen & bathrooms. Large screened and covered rear patio. The monthly $67 HOA fee includes lawn care and community amenities such as pool, club house, playground, basketball, tennis court. The roof, the AC and kitchen appliances were replaced in 2019. Centrally located to all amusement parks & attractions, hotels and The Florida Mall. Nearby shopping & restaurants. Minutes from the 528 / Beeline. Easy access to FL Turnpike and all major highways. An opportunity you don't want to miss!
Property Features
Property Type: Residential - Townhouse
Cooling: Central Air
Garage: 1 car attached
Heating: Central
Lot Size: 0.07 Acres
Roof Type: Shingle
Stories: 1.0
Taxes: $3,361
Year Built: 1982
Amenities
Ceiling Fans(s)
Eat-in Kitchen
Walk-In Closet(s)
Feature Descriptions
Appliances: Dishwasher, Microwave, Range, Refrigerator
Community Features: Clubhouse, Pool, Tennis Court(s)
Days on Site: 10
Directions: Central Florida Pkwy to Orangewood Blvd. (R)East on Gateway Ave, Left on Gifford Blvd to Greenbriar Villas. Right on BarHarbor Dr., Left on Brightfield Ct. The townhome will be on your left.
Exterior: Block, Stucco
Flood Zone Code: X
Flooring: Ceramic Tile, Laminate
Foundation: Slab
HOA Fee: 67/ Monthly
HOA Y/N: Yes
Home Warranty Y/N: No
Listing Terms: Cash, Conventional, FHA, VA Loan
Lot Dimensions: 0.07
Ownership: Fee Simple
Parking: Garage Door Opener
Parking Notes: Garage Door Opener
Patio/Porch: Patio, Rear Porch, Screened
Pets Allowed: Yes
Property Attached Y/N: No
Property Sub-Type: Townhouse
Sewer: Public Sewer
Showing Instructions: Sentri Lock Box, ShowingTime
Special Sale Provisions: None
Utilities: Public
Water: Public
Water Access Y/N: No
Zoning: P-D
Room Sizes
Great Room: 14x14
Kitchen: 10x14
Primary Bedroom: 14x12
Bedroom 2: 11x9
Listed By / Shown By
Listed By
Agency Name: LA ROSA REALTY LLC
Agency Contact: 321-939-3748
Shown By
Agency Title: Realty 100
Agency Phone: 954-859-2100

Estimate Your Payment
Estimated Payment
$ 957.22 per month $598.68 Principal & Interest $280.08 Property Tax $78.46 Homeowner's Insurance
10034 Brightfield Court | MLS# O6437720
This townhouse located at 10034 Brightfield Court , Orlando, FL 32821 is currently listed for sale with an asking price of $269,000. This property was built in 1982 and has 2 bedrooms and 2 full baths with 991 sq. ft. Brightfield Court is located in the TOWNHOMES AT GREEN BRIAR VILLAGE subdivision. Search TOWNHOMES AT GREEN BRIAR VILLAGE real estate on www.realty100.com today.