
BEDS3
BATHS2 full 1 partial
SQUARE FEET3,050
MLS#A12062998
STATUSActive
PROPERTY TYPEResidential - Single Family
SUBDIVISIONRiverside Park
Property Description
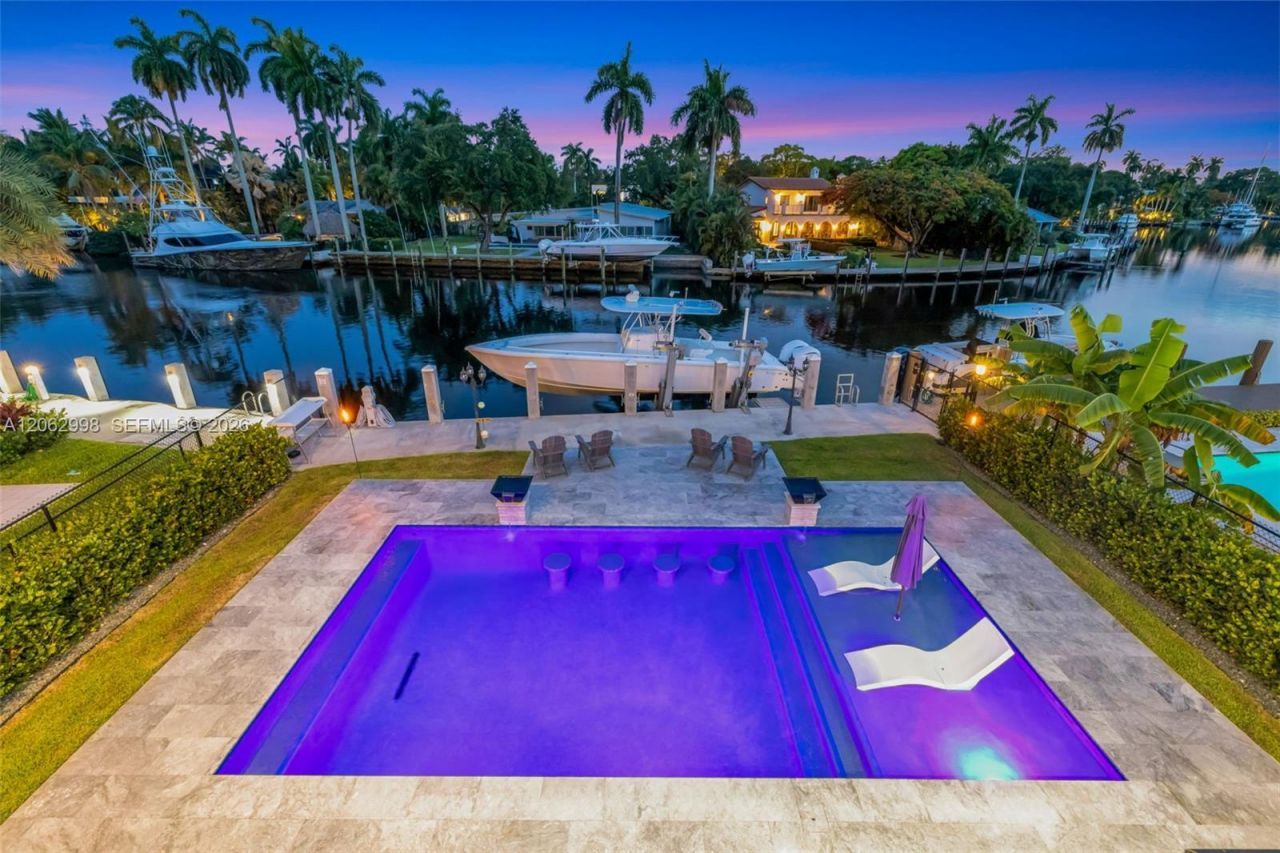
SPECTACULAR VISTAS! Nestled along the winding curves of the New River, this 2025 modern estate offers over 55 ft of deeded wide river frontage with views toward Tarpon River estates. Perfect for luxury living & entertaining, the home features impact windows/doors, porcelain floors, a 100 Dimplex fireplace, custom LED lighting & remote back shades. The chefs kitchen features KraftMaid cabinets, quartz counters, and a double oven w/ pot filler. Waterfront primary suite w/ morning kitchen & private viewing deck. Step outside to a private resort with a salt chlorinated Diamond Brite pool, summer kitchen, fire pit, and a new concrete dock & seawall complete with a 20,000 lb boat lift & 50 amp power, ready for your up to 45 ft vessel. 2024 standing seam metal roof, Icynene spray foam insulation, dual zone A/C, smart sprinklers and an extra long paver driveway. Located on a quiet cul-de-sac steps from the historic swing bridge, Riverside Park, and local spots.
Property Features
Property Type: Residential - Single Family
Cooling: Ceiling Fan(s), Central Air, Electric
Fenced: Yes
Garage: 2 car attached
Heating: Central, Electric
Home Style: Detached, Two Story, Modern/Contemporary
Lot Size: 0.18 Acres
Roof Type: Metal Roof
Taxes: $3,080
Year Built: 2026
Amenities
First Floor Entry
Built-in Features
Closet Cabinetry
Cooking Island
Entrance Foyer
French Doors
Laundry Tub
Split Bedroom
Volume Ceilings
Walk-In Closet(s)
Family Room
Great Room
Utility Room/Laundry
Barbeque
Built-In Grill
Lighting
Feature Descriptions
Appliances: Dishwasher, Disposal, Dryer, Electric Range, Ice Maker, Microwave, Refrigerator, Self Cleaning Oven, Wall Oven, Washer
Community Features: Boating, Tennis Court(s), Other, Paved Road, Picnic Area, Public Road
Crops Included Y/N: No
Door Features: High Impact Doors, French Doors
Exterior: CBS Construction
Fencimg: Fenced
Fireplace: Fireplace, Decorative
Flooring: Tile
Home Warranty Y/N: No
Laundry: Laundry Tub, Utility Room/Laundry, Washer/Dryer Hook-Up
Lease Considered Y/N: No
Listing Terms: All Cash, Conventional, VA Loan
Lot: Less Than 1/4 Acre Lot
Other Equipment: Automatic Garage Door Opener
Parcel#: 504209070070
Parking: Driveway, Paver Block
Parking Notes: Driveway, Paver Block
Patio/Porch: Deck, Open Porch, Patio
Pool: In Ground, Concrete, Equipment Stays
Property Attached Y/N: No
Property Sub-Type: Single Family Residence
Security: Smoke Detector
Sewer: Public Sewer
Special View Info: Pool, River, Water
Water: Municipal Water
Water Features: WF/Pool/No Ocean Access, No Fixed Bridges, Ocean Access, River, Seawall
Window: Clear Impact Glass, Complete Impact Glass, Blinds, High Impact Windows, Impact Glass
Local Schools
High School: Stranahan
Middle School: New River
Elementary School: North Fork
Listed By / Shown By
Listed By
Agency Name: Compass Florida, LLC
Agency Phone: 954-477-7332
Shown By
Agency Title: Realty 100
Agency Phone: 954-859-2100

Estimate Your Payment
Estimated Payment
$ 15,334.89 per month $13,331.14 Principal & Interest $256.67 Property Tax $1,747.08 Homeowner's Insurance
1004 SW 5th Pl | MLS# A12062998
This single family home located at 1004 SW 5th Pl , Fort Lauderdale, FL 33312 is currently listed for sale with an asking price of $5,990,000. This property was built in 2026 and has 3 bedrooms and 2 full and 1 partial baths with 3050 sq. ft. SW 5th Pl is located in the Riverside Park subdivision. Search Riverside Park real estate on www.realty100.com today.