
BEDS3
BATHS2 full
SQUARE FEET1,446
MLS#TB8534334
STATUSActive
PROPERTY TYPEResidential - Single Family
SUBDIVISIONPALM HEIGHTS RESUB
Property Description
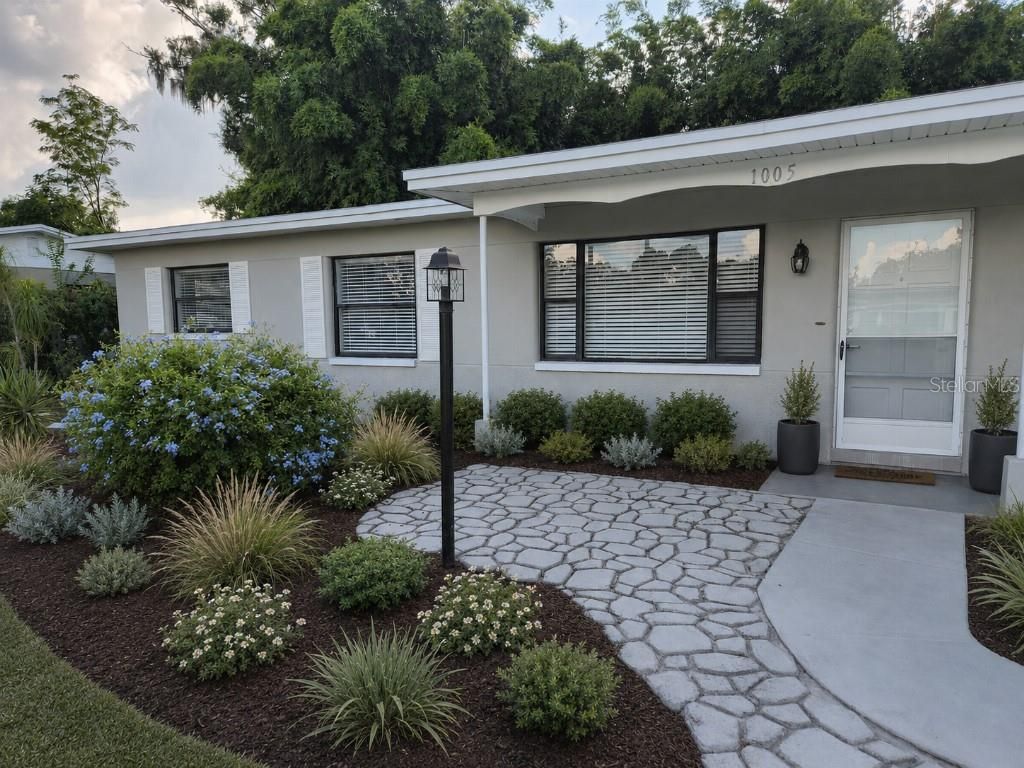
Virtually Staged. Hablamos Espaà±olBuyer's Agents Welcome. This house is listed in the MLS as well.NOTE: The staging and some of the landscaping is virtual so you can see what is possible. The house is empty at the moment.Welcome to this charming and fully updated 3-bedroom, 2-bathroom home in a wonderful Plant City neighborhood. The property includes a bonus room that's perfect for a baby's room, office, or cozy retreat.The home has been lovingly refreshed: fresh paint, new blinds, new ceiling fans in every room, and beautifully restored terrazzo floors. Both bathrooms are bright, spotless, and equipped with extractor fans.You'll enjoy a large laundry room, all appliances included, and a huge bonus living space that gives you endless possibilities. Step outside to a peaceful, fenced backyard with bamboo providing natural shade - ideal for relaxing or entertaining. An outdoor storage unit adds even more convenience.With a new AC system and water heater, this home is efficient and comfortable.Available August 15th - come see this gem before it's gone.
Property Features
Property Type: Residential - Single Family
Cooling: Central Air
Heating: Central
Lot Size: 0.17 Acres
Roof Type: Shingle
Stories: 1.0
Taxes: $4,246
Year Built: 1956
Amenities
Ceiling Fans(s)
Primary Bedroom Main Floor
Thermostat
Window Treatments
Rain Gutters
Storage
Feature Descriptions
Accessibility Features: Accessible Approach with Ramp, Accessible Bedroom, Accessible Closets, Accessible Common Area, Accessible Doors, Accessible Entrance, Accessible Hallway(s), Accessible Washer/Dryer
Appliances: Electric Water Heater, Exhaust Fan, Range, Refrigerator
Community Features: Street Lights
Directions: use GPS..
Exterior: Block, Concrete
Flood Zone Code: X
Flooring: Terrazzo, Tile
Foundation: Slab
Home Warranty Y/N: No
Listing Terms: Cash, Conventional, FHA, VA Loan
Lot: City Limits
Lot Dimensions: 0.17
Other Structures: Storage
Ownership: Fee Simple
Parking: Covered, Driveway
Parking Notes: Covered, Driveway
Patio/Porch: Covered
Property Attached Y/N: No
Property Sub-Type: Single Family Residence
Security: Smoke Detector(s)
Sewer: Public Sewer
Showing Instructions: Appointment Only, Call Before Showing
Special Sale Provisions: None
Utilities: Cable Connected, Electricity Connected, Public, Sewer Connected, Underground Utilities
Vegetation: Bamboo
Water: Public
Water Access Y/N: No
Windows: Blinds
Zoning: R-1
Room Sizes
Primary Bedroom: 14x12
Kitchen: 10x12
Living Room: 20x20
Bonus Room: 30x15
Bathroom 2: 11x12
Bedroom 3: 9x9
Listed By / Shown By
Listed By
Agency Name: FLAT FEE MLS REALTY
Agency Contact: 813-642-6030
Shown By
Agency Title: Realty 100
Agency Phone: 954-859-2100

Estimate Your Payment
Estimated Payment
$ 1,108.88 per month $667.56 Principal & Interest $353.83 Property Tax $87.49 Homeowner's Insurance
1005 N Bracewell Drive | MLS# TB8534334
This single family home located at 1005 N Bracewell Drive , Plant City, FL 33563 is currently listed for sale with an asking price of $299,950. This property was built in 1956 and has 3 bedrooms and 2 full baths with 1446 sq. ft. N Bracewell Drive is located in the PALM HEIGHTS RESUB subdivision. Search PALM HEIGHTS RESUB real estate on www.realty100.com today.