
BEDS3
BATHS3 full
SQUARE FEET1,642
MLS#TB8534209
STATUSActive
PROPERTY TYPEResidential - Single Family
SUBDIVISIONPLEASANT GROVE PARK 1ST
Property Description
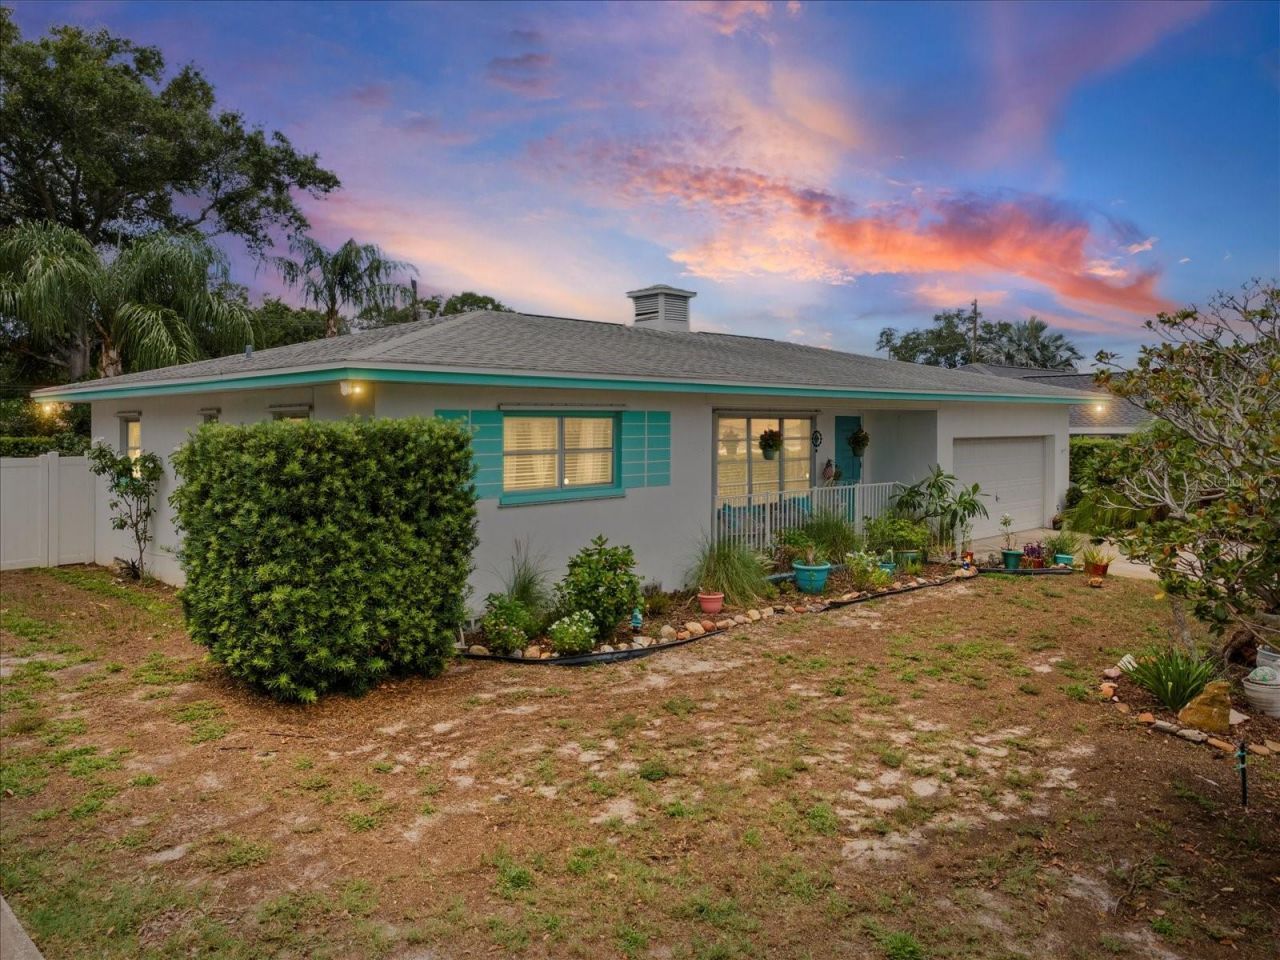
Welcome to 1006 Dumont Drive in the heart of beautiful Dunedin! This well-maintained 3-bedroom, 3-bathroom home offers endless possibilities for homeowners, investors, or multi-generational living. While the interior is ready for your personal vision and updates, this home has been lovingly cared for over the years and provides an exceptional foundation for renovation. One of its standout features is the attached in-law suite with its own private entrance, offering the perfect setup for extended family, guests, a home office, or potential rental income.Situated on a spacious lot in an established neighborhood, you'll enjoy the charm of Dunedin with convenient access to award-winning beaches, the Pinellas Trail, downtown Dunedin's vibrant shops and restaurants, parks, marinas, and top-rated schools. Whether you're looking to create your dream home or capitalize on an incredible investment opportunity, this property is packed with potential. Don't miss your chance to own a versatile home in one of Tampa Bay's most sought-after communities!
Property Features
Property Type: Residential - Single Family
Cooling: Central Air
Garage: 2 car attached
Heating: Central
Lot Size: 0.19 Acres
Roof Type: Shingle
Stories: 1.0
Taxes: $847
Year Built: 1958
Amenities
Other
Garden
Feature Descriptions
Appliances: Built-In Oven, Cooktop
Directions: Left on Crosley Dr. Right on Angle Drive and left on Dumont Dr
Exterior: Block
Flood Zone Code: X
Flooring: Carpet
Foundation: Block
Garage Dimensions: 20x29
Home Warranty Y/N: No
Listing Terms: Cash, Conventional
Lot Dimensions: 0.19
Other Equipment: Irrigation Equipment
Ownership: Fee Simple
Property Attached Y/N: No
Property Sub-Type: Single Family Residence
Sewer: Public Sewer
Showing Instructions: ShowingTime
Special Sale Provisions: None
Utilities: Electricity Connected, Water Connected
Water: None
Water Access Y/N: No
Room Sizes
Primary Bedroom: 16x13
Living Room: 21.6x13.4
Dining Room: 12.2x10
Kitchen: 10x11
Listed By / Shown By
Listed By
Agency Name: REALTY EXPERTS ASSOCIATES
Agency Contact: 727-614-0105
Shown By
Agency Title: Realty 100
Agency Phone: 954-859-2100

Estimate Your Payment
Estimated Payment
$ 1,266.27 per month $1,057.14 Principal & Interest $70.58 Property Tax $138.54 Homeowner's Insurance
1006 Dumont Drive | MLS# TB8534209
This single family home located at 1006 Dumont Drive , Dunedin, FL 34698 is currently listed for sale with an asking price of $475,000. This property was built in 1958 and has 3 bedrooms and 3 full baths with 1642 sq. ft. Dumont Drive is located in the PLEASANT GROVE PARK 1ST subdivision. Search PLEASANT GROVE PARK 1ST real estate on www.realty100.com today.