
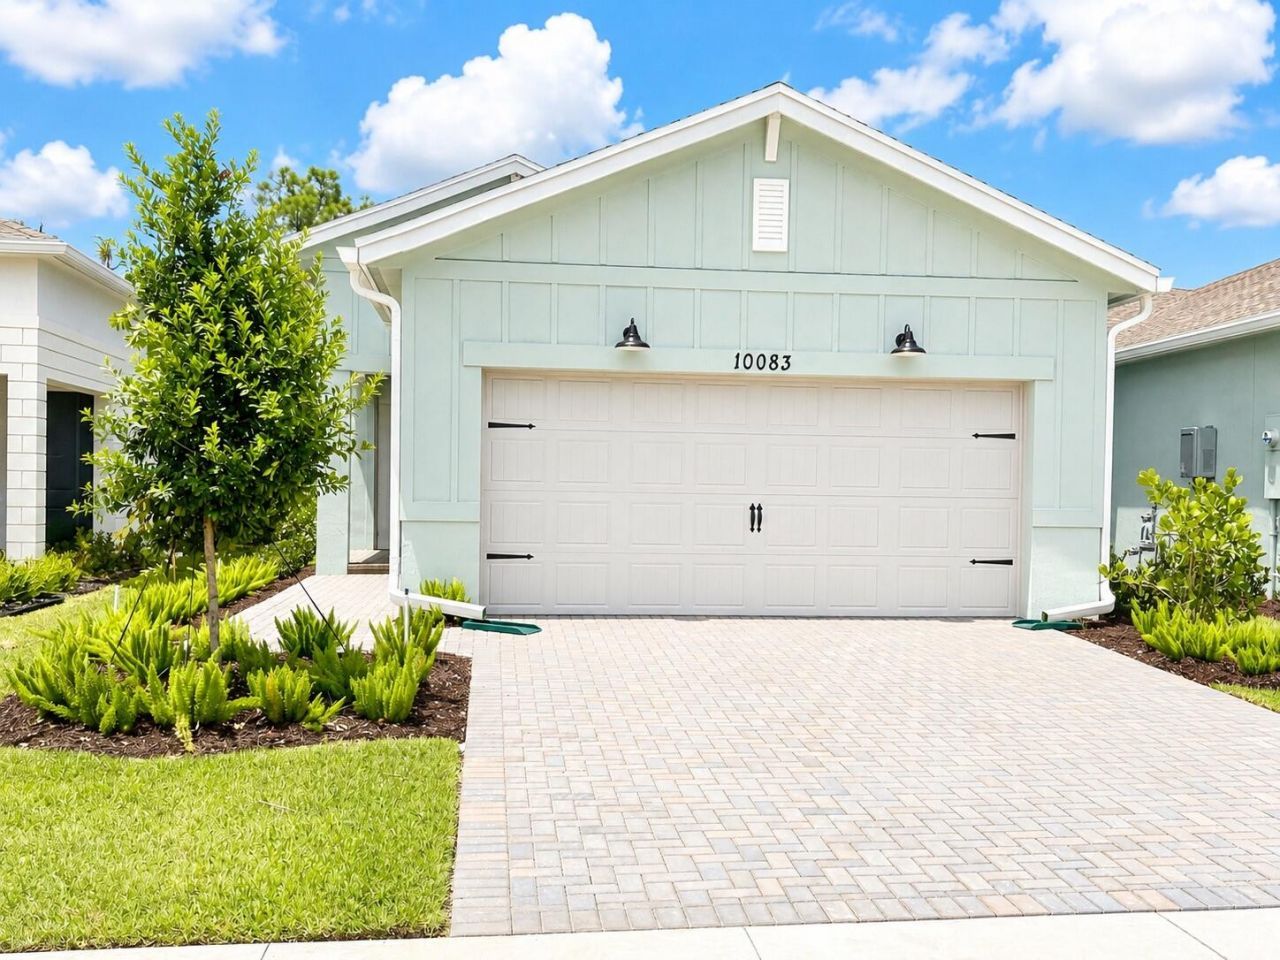
BEDS2
BATHS2 full
SQUARE FEET1,572
MLS#B26064392
STATUSActive
PROPERTY TYPERental - Townhouse
SUBDIVISIONLTC RANCH WEST POD 6A PHASE 1
Property Description
Brand-new Spring Lake IV villa in Four Seasons at Wylder, a 55+ active-adult community in Port St. Lucie offering a resort-style lifestyle with an impressive array of amenities and activities. This beautiful villa features a private office with a stylish barn door just off the foyer-ideal for working from home or creating a quiet flex space. The bright, open-concept floor plan seamlessly connects the kitchen, dining area, and great room, creating the perfect setting for everyday living and entertaining. The stunning kitchen showcases elegant white cabinetry, quartz countertops, and an oversized center island with plenty of space for gathering. The private primary suite features triple windows and a relaxing en-suite bath with a freestanding double vanity, and a spacious walk-in closet.
Property Features
Property Type: Rental - Townhouse
Cooling: Central Air, Electric
Garage: 2 car attached
Heating: Central, Electric
Lot Size: 0.10 Acres
Stories: 1.0
Year Built: 2024
Amenities
Entrance Foyer
Kitchen Island
Pantry
Walk-In Closet(s)
Bedroom Layout - Split
None
Feature Descriptions
Appliances: Electric Water Heater, Dryer, Disposal, Dishwasher, Gas Range, Ice Maker, Microwave, Refrigerator, Water Heater, Washer
Association Amenities: Picnic Area, Cabana, Clubhouse, Fitness Center, Game Room, Jogging Path, Management, Spa/Hot Tub, Tennis Court(s), Manager On Site, Pickleball Court(s), Putting Green, Sidewalks, Street Lights
Days on Site: 2
Exterior: CBS
Flooring: Tile
Hot Tub: Yes
Laundry: Inside
Parcel#: 330350000690005
Parking: Attached Garage, Driveway, Garage
Parking Notes: Attached Garage, Driveway, Garage
Patio/Porch: Patio - Covered, Patio
Pet Fee: 500
Pets Allowed: Yes, Breed Restrictions
Rental Term: Annual (1 Year or More)
Restrictions: Other Restrictions
Sewer: Public Sewer
Special View Info: Preserve
SQFT Living: 1572
Tenant Pays: Cable TV, Electricity, Gas, Pest Control, Sewer, Water, Internet
Total Rooms: 5
Utilities: Cable Available, Electricity Available, Natural Gas Available, Sewer Available, Water Available
Utilities: Cable Available, Electricity Available, Natural Gas Available, Sewer Available, Water Available
Windows: Storm Window(s)
Room Sizes
Kitchen: 9.4 X 20.1 Level Main
Living Room: 12.3 X 14.7 Level Main
Primary Bedroom: 15.1 X 13.4 Level Main
Dining Room: 10.11 X 16.1 Level Main
Bedroom 2: 10 X 10 Level Main
Local Schools
High School: Fort Pierce Central
Middle School: Manatee Academy K-8
Elementary School: Windmill Point
Listed By / Shown By
Listed By
Agency Name: Illustrated Properties LLC (Co
Agency Phone: 561-626-7000
Shown By
Agency Title: Realty 100
Agency Phone: 954-859-2100

10083 NW Dreamweaver Road | MLS# B26064392
This property located at 10083 NW Dreamweaver Road, Port Saint Lucie, FL 34987 is currently listed for rent with an asking price of $2,850 / Annual (1 Year or More). Search Port Saint Lucie real estate on www.realty100.com today.