
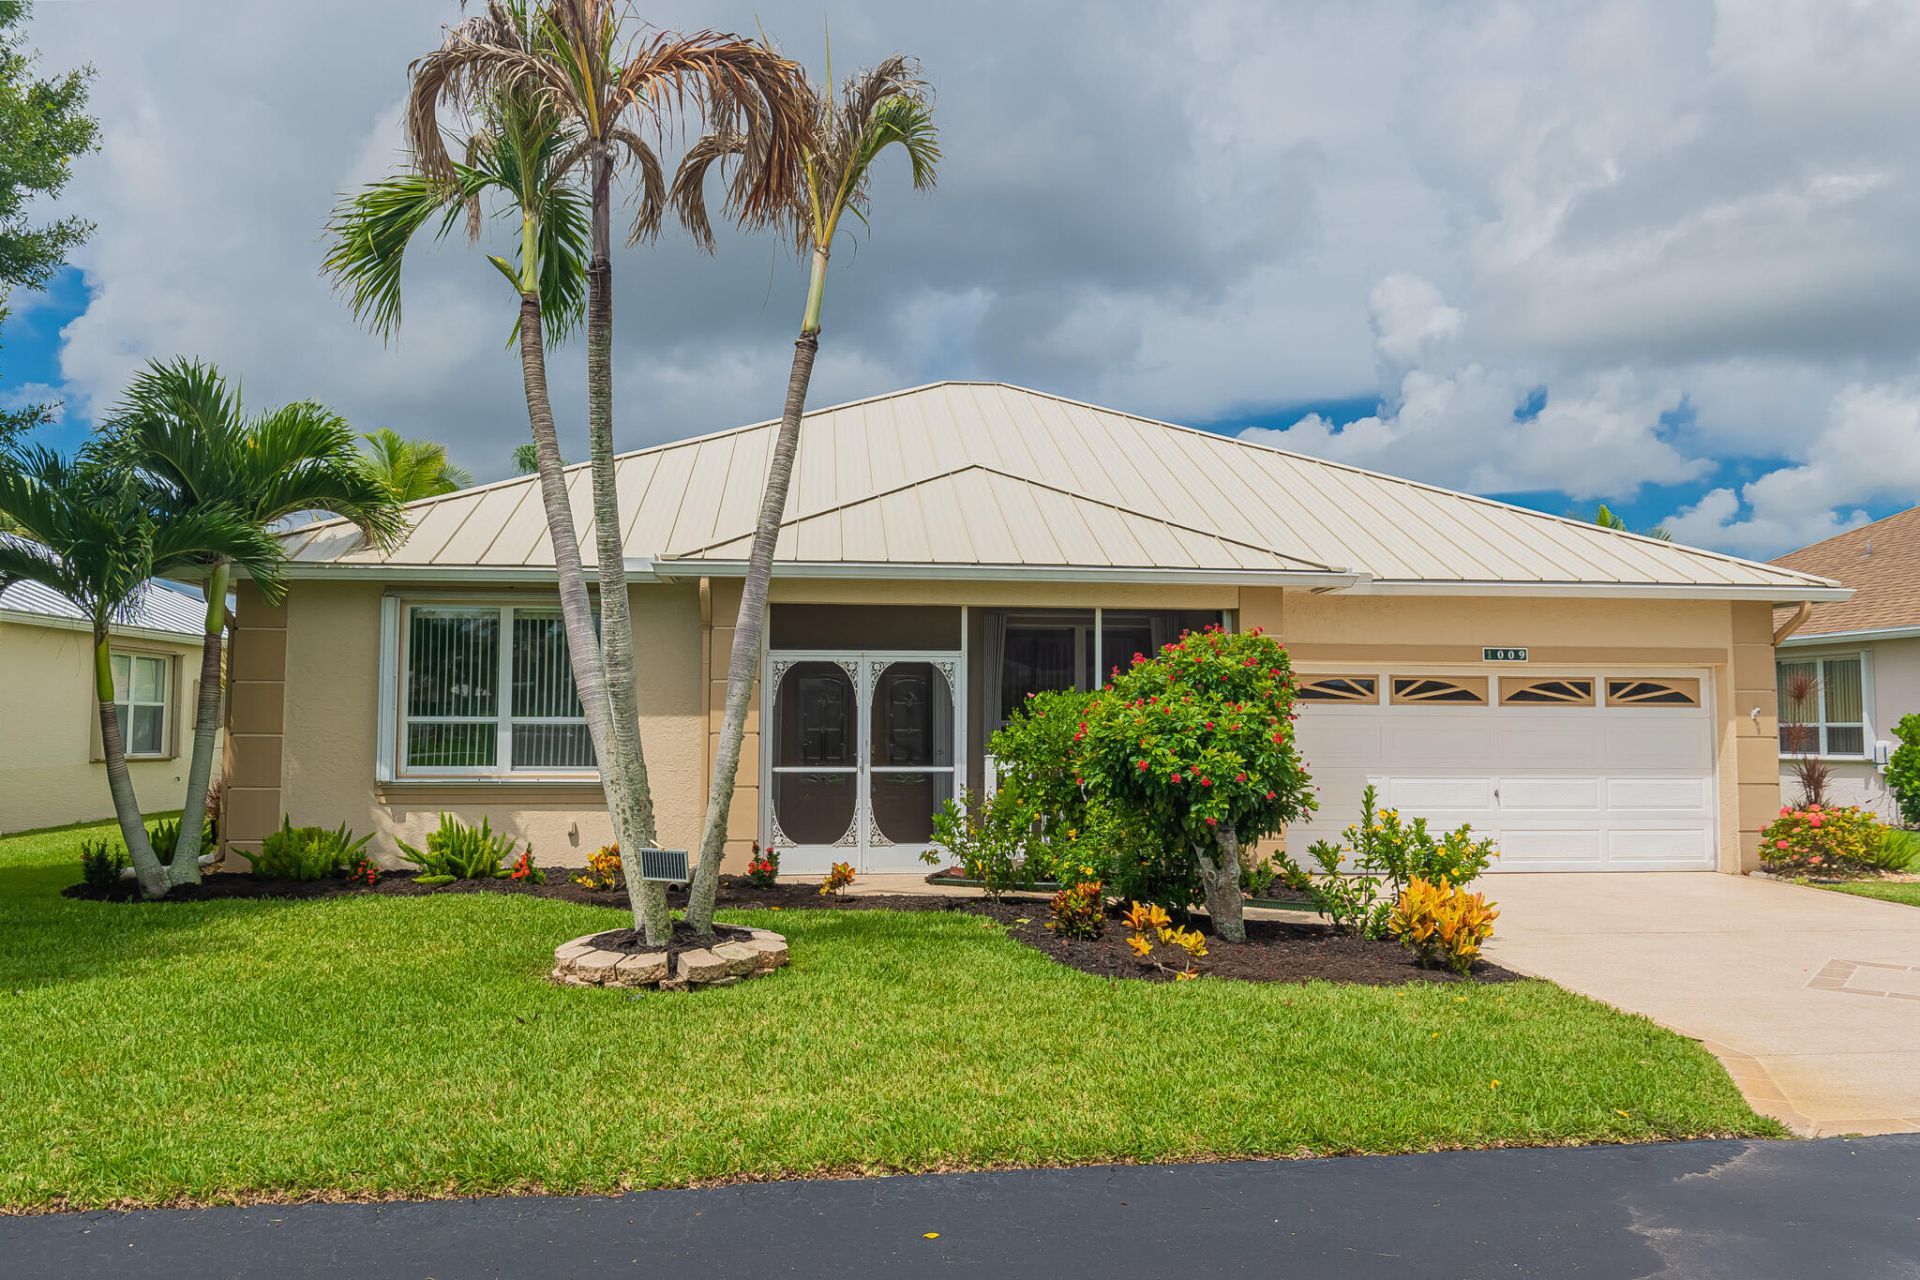
BEDS2
BATHS2 full
SQUARE FEET2,568
MLS#B26061638
STATUSActive
PROPERTY TYPEResidential - Single Family
SUBDIVISIONKINGS ISLE - ISLE OF SAN MARINO
Property Description
Gorgeous lakefront 2/2/2 home with a versatile flex room Isle of San Marino at Kings Isle! This bright and spacious home features an open layout with separate living, dining, and family rooms, plus a cozy breakfast area. Tiled flooring runs throughout for easy maintenance. The well-appointed kitchen boasts granite countertops, a pantry, and abundant cabinet space. Step out into the large enclosed lanai to relax and take in serene, picturesque lake views. Accordion shutters, 2022 roof, 2023 a/c and water heater. Situated in an active 55+ resort-style community offering top-tier amenities including a clubhouse, pool, tennis, pickleball, and endless social activities. Exceptional Florida living awaits right in the heart of St Lucie West.
Property Features
Property Type: Residential - Single Family
Cooling: Central Air, Electric, Paddle Fan(s)
Garage: 2 car attached
Heating: Central, Electric
Lot Size: 0.14 Acres
Roof Type: Shingle
Stories: 1.0
Taxes: $3,113
Year Built: 1996
Amenities
Pantry
Walk-In Closet(s)
Bedroom Layout - Split
Custom Mirrors
Pull Down Stairs
Feature Descriptions
Appliances: Electric Water Heater, Dryer, Disposal, Dishwasher, Electric Range, Ice Maker, Microwave, Refrigerator, Water Heater, Washer
Association: ISLE OF SAN MARINO
Association Amenities: Billiard Room, Clubhouse, Fitness Center, Game Room, Jogging Path, Management, Pool, Shuffleboard Court, Spa/Hot Tub, Tennis Court(s), Manager On Site, Bocce Ball, Business Center, Community Room, Courtesy Bus, Hobby Room, Library, Maintained Community, Pickleball Court(s), Sidewalks, Street Lights, Gated, Security, Recreation Facilities
Association Fee Includes: Cable TV, Maintenance Grounds, Pest Control, Common Areas, Recreation Facility
Days on Site: 2
Exterior: CBS
Flooring: Tile
Furnished: Unfurnished
HOA Fee: $135/ Monthly
Hot Tub: Yes
Laundry: Electric Dryer Hookup, Inside, Laundry Room, Washer Hookup
Lot: Interior Lot, Landscaped
Lot: Interior Lot, Landscaped
Parcel#: 332382800570007
Parking: Concrete, Driveway, Garage Door Opener, Garage, Attached Garage
Parking Notes: Concrete, Driveway, Garage Door Opener, Garage, Attach
Patio/Porch: Patio - Covered, Patio - Screened, Porch - Screened, Patio, Porch
Pets Allowed: Yes, Number Limit, Size Limit
Restrictions: Buyer Approval Required, Limited # Vehicles, Parking - No Boat, Parking - No Commercial Vehicles, Parkin
Security: Gated with Guard
Sewer: Public Sewer
Special View Info: Water, Lake
Sprinkler: Auto Sprinkler
SQFT Living: 1831
Structure Type: House
Total Rooms: 9
Utilities: Cable Connected, Electricity Connected, Natural Gas Not Available, Phone Available, Sewer Connected, Unde
Utilities: Cable Connected, Electricity Connected, Natural Gas Not Available, Phone Available, Sewer Connected, Unde
Water: Public
Waterfront Features: None, Lake Front
Windows: Sliding
Room Sizes
Kitchen: 9 X 18 Level Main
Living Room: 26 X 18 Level Main
Primary Bedroom: 14 X 16 Level Main
Bedroom 2: 11 X 12 Level Main
Bedroom 3: 10 X 12 Level Main
Dining Room: 13 X 10 Level Main
Family Room: 14 X 16 Level Main
Laundry: 6 X 7 Level Main
Other: 11 X 17 Level Main
Listed By / Shown By
Listed By
Agency Name: RE/MAX Gold
Agency Phone: 772-607-9600
Shown By
Agency Title: Realty 100
Agency Phone: 954-859-2100

Estimate Your Payment
Estimated Payment
$ 1,011.79 per month $665.20 Principal & Interest $259.42 Property Tax $87.18 Homeowner's Insurance
1009 NW Tuscany Drive | MLS# B26061638
This single family home located at 1009 NW Tuscany Drive, Port Saint Lucie, FL 34986 is currently listed for sale with an asking price of $298,888. This property was built in 1996 and has 2 bedrooms and 2 full baths with 2568 sq. ft. NW Tuscany Drive is located in the KINGS ISLE - ISLE OF SAN MARINO subdivision. Search KINGS ISLE - ISLE OF SAN MARINO real estate on www.realty100.com today.