
BEDS5
BATHS4 full 1 partial
SQUARE FEET3,946
MLS#A12110339
STATUSActive
PROPERTY TYPEResidential - Single Family
SUBDIVISIONSPRING GARDEN
Property Description
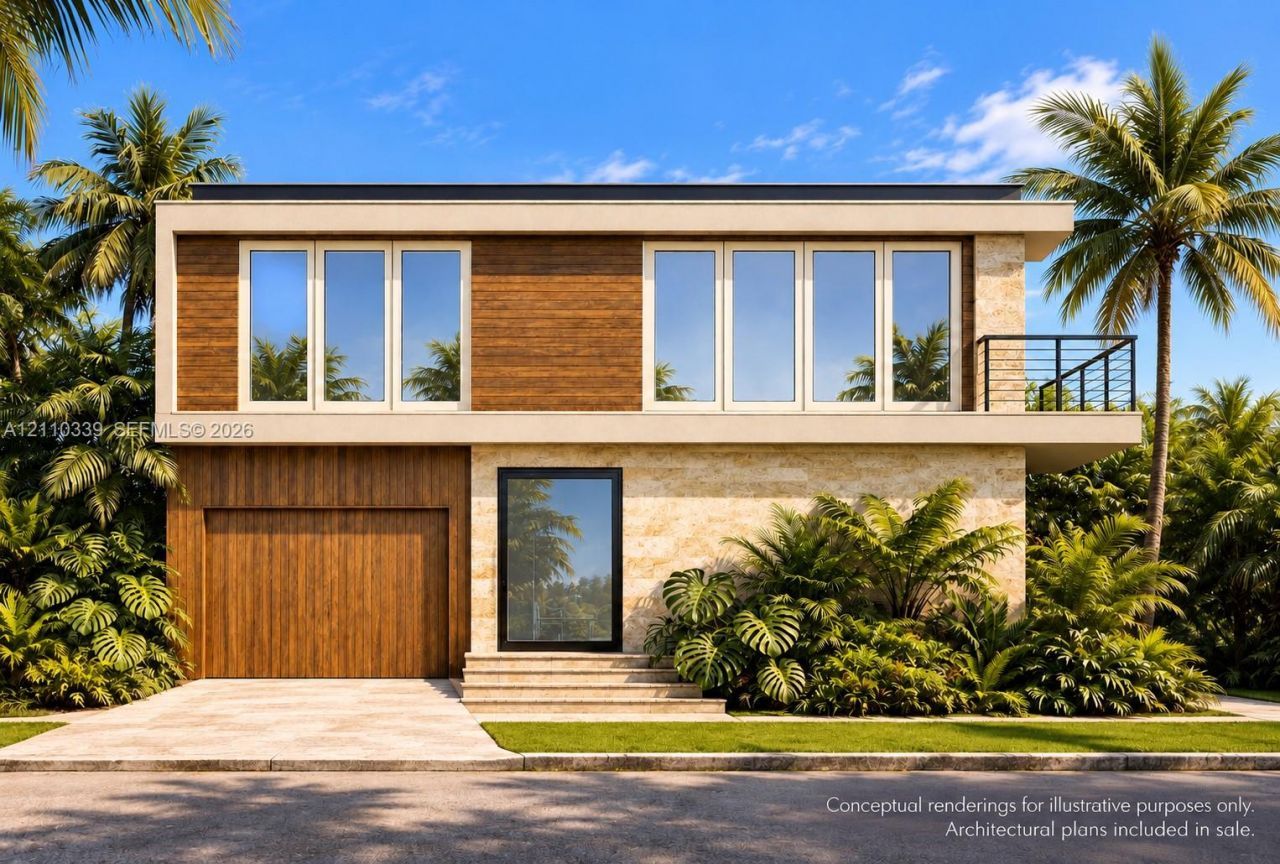
Build new in a neighborhood more than a century in the making. Spring Garden, a riverfront neighborhood designated a historic district in 1997, retains a distinctive collection of Craftsman, Mission and vernacular homes from the 1920s through the 1940s. Broad residential streets, generous setbacks and a mature tree canopy preserve its enduring character. Two neighborhood parks, including waterfront Spring Garden Point Park, add green space and places to enjoy the riverfront setting. Downtown, Brickell, Wynwood and Miami Beach are within easy reach. This 6,050-SF lot with 50 feet of street frontage is offered with plans for a two-story contemporary residence featuring 5 bedrooms, 4.5 bathrooms and approximately 4,000 SF of interior living space. Note: A nearly identical adjacent lot is also available with mirrored plans, presenting the opportunity to acquire both properties.
Property Features
Property Type: Residential - Single Family
Cooling: Central Air
Garage: 1
Heating: Central
Home Style: Attached, Two Story, Modern/Contemporary
Lot Size: 0.14 Acres
Roof Type: Flat Tile
Taxes: $8,398
Year Built: 2027
Amenities
First Floor Entry
Built-in Features
Fire Sprinklers
Entrance Foyer
Pantry
Walk-In Closet(s)
Utility Room/Laundry
Built-In Grill
Lighting
Room For Pool
Feature Descriptions
Appliances: Dishwasher, Disposal, Dryer, Ice Maker, Refrigerator, Wall Oven, Washer
Community Features: Public Road, Sidewalks, Street Lights
Crops Included Y/N: No
Days on Site: 16
Exterior: Concrete Block Construction, CBS Construction
Home Warranty Y/N: No
Laundry: Utility Room/Laundry
Lease Considered Y/N: No
Listing Terms: All Cash, Assumable
Lot: Less Than 1/4 Acre Lot
Parcel#: 01-31-35-027-0322
Parking: Driveway, On Street
Parking Notes: Driveway, On Street
Pool: In Ground
Property Attached Y/N: No
Property Sub-Type: Single Family Residence
Security: Fire Sprinklers
Sewer: Public Sewer
Special View Info: Garden, Pool
Water: Municipal Water
Window: High Impact Windows, Impact Glass, Sliding
Listed By / Shown By
Listed By
Agency Name: Douglas Elliman
Agency Phone: 305-677-5000
Shown By
Agency Title: Realty 100
Agency Phone: 954-859-2100

Estimate Your Payment
Estimated Payment
$ 3,720.51 per month $2,670.68 Principal & Interest $699.83 Property Tax $350.00 Homeowner's Insurance
1010 NW 9th Ct | MLS# A12110339
This single family home located at 1010 NW 9th Ct, Miami, FL 33136 is currently listed for sale with an asking price of $1,200,000. This property was built in 2027 and has 5 bedrooms and 4 full and 1 partial baths with 3946 sq. ft. NW 9th Ct is located in the SPRING GARDEN subdivision. Search SPRING GARDEN real estate on www.realty100.com today.