
BEDS5
BATHS4 full 1 partial
SQUARE FEET4,408
MLS#B26057614
STATUSActive
PROPERTY TYPEResidential - Single Family
SUBDIVISIONMiraLago at Parkland
Property Description
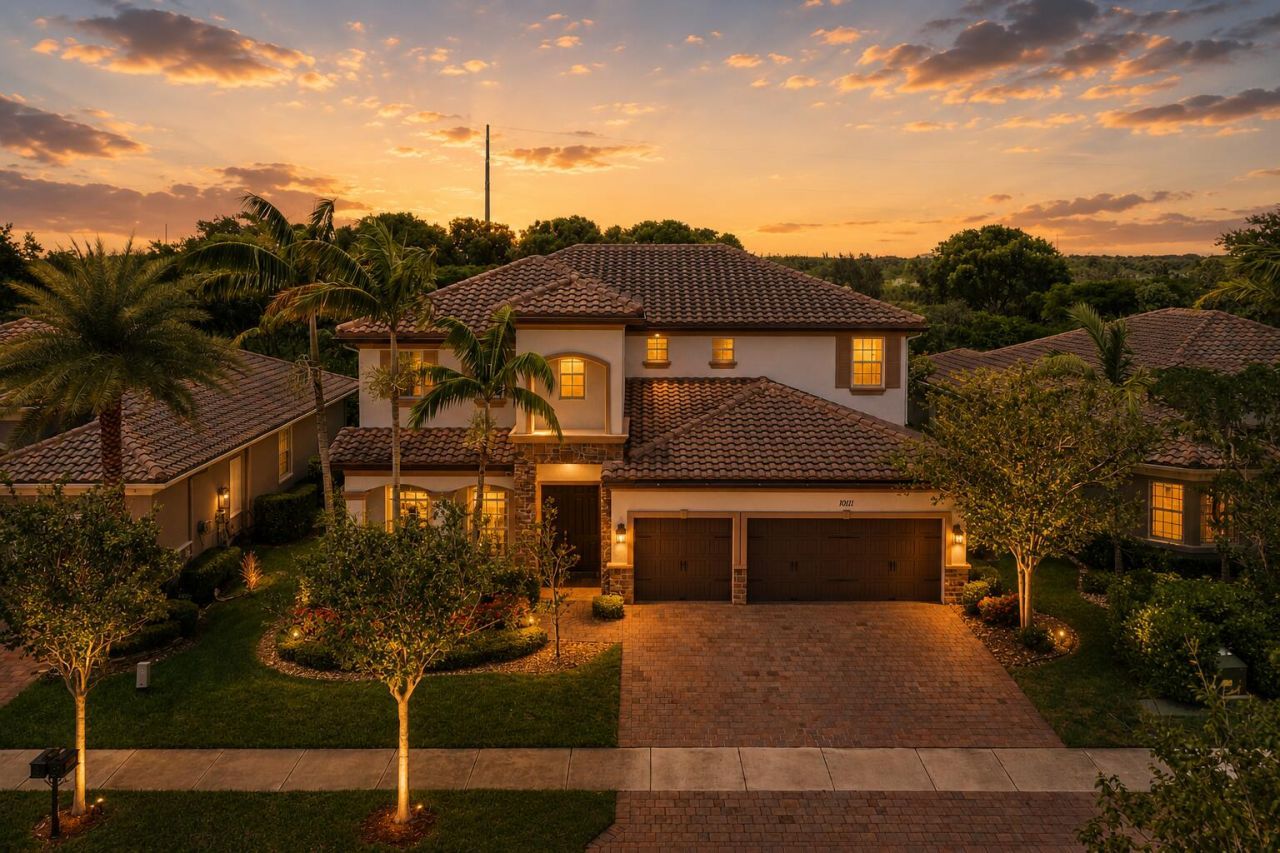
Stunning Turnkey Sinclair Model w/5 Full Beds & 4.5 Baths! Newer Construction Home w/Impact Window's & Doors, Chef's Kitchen w/Granite Counters, Island, Gas Cooking, Breakfast Bar, Ample Cabinetry & Stainless Steel Appliances. Upstairs Master Bedroom w/Walk-In Closets, Dual Sinks & Vanities, Whirlpool Tub & Separate Shower. Fully Fenced-In Backyard w/Covered Patio & Plenty Of Room For A Pool. Open Floor Plan w/Dual Staircases, Tile Flooring Downstairs & New Laminate Flooring In All Beds, 2 Full Beds Downstairs & 3 Beds Upstairs w/On-Suite Baths. 24-Hour Guard Gated Community, Landscaping, Resort Style Amenities, 2 Clubhouses, Pool & Spa, Fitness Center, Tennis, Basketball & Much More. Close To Major Shopping, Parkland's A Rated Schools, Restaurants, Highways & More.
Property Features
Property Type: Residential - Single Family
Cooling: Central Air, Electric
Fenced: Yes
Garage: 3 car attached
Heating: Central, Electric
Lot Size: 0.20 Acres
Roof Type: Barrel, Tile
Stories: 2.0
Taxes: $21,321
Year Built: 2014
Amenities
High Ceilings
Pantry
Walk-In Closet(s)
Roman Tub
Lighting
Feature Descriptions
Appliances: Water Heater Owned, Cooktop, Dryer, Disposal, Dishwasher, Gas Range, Ice Maker, Microwave, Oven, Refrigerator, Water Heater, Washer, Gas Cooktop, Freezer
Association Amenities: Basketball Court, Clubhouse, Fitness Center, Playground, Parking, Pool, Sauna, Spa/Hot Tub, Tennis Court(s), Community Room, Lobby, Maintained Community, Sidewalks, Soccer Field, Gated, Security, Recreation Facilities
Association Fee Includes: Maintenance Grounds, Security, Common Areas, Recreation Facility
Days on Site: 1
Exterior: Concrete, CBS
Fencing: Back Yard, Fenced, Full, Gate, Wrought Iron
Flooring: Marble, Tile, Vinyl
Furnished: Unfurnished
HOA Fee: $805/ Monthly
Hot Tub: Yes
Laundry: Inside, Sink
Lot: Room for Pool
Lot: Room for Pool
Parcel#: 474128014900
Parking: Driveway, Garage Door Opener, Paver Block, Garage, Attached Garage, Attached
Parking Notes: Driveway, Garage Door Opener, Paver Block, Garage, Att
Patio/Porch: Patio - Covered, Patio
Pets Allowed: Yes, Cats OK, Dogs OK
Restrictions: Buyer Approval Required, Parking - No Commercial Vehicles, Parking - No RV, Parking - No Trailer, Parkin
Sauna: Yes
Security: Gated with Guard, Smoke Detector(s), Security System Owned, Security System
Security: yes
Sewer: Public Sewer
Special View Info: Garden
SQFT Living: 3526
Structure Type: House
Total Rooms: 3
Utilities: Cable Available, Electricity Available, Natural Gas Available, Phone Available, Sewer Available, Water Av
Utilities: Cable Available, Electricity Available, Natural Gas Available, Phone Available, Sewer Available, Water Av
Water: Public
Local Schools
High School: Marjory Stoneman Douglas
Middle School: Westglades
Elementary School: Park Trails
Listed By / Shown By
Listed By
Agency Name: Parrot Realty LLC
Agency Phone: 954-701-7771
Shown By
Agency Title: Realty 100
Agency Phone: 954-859-2100

Estimate Your Payment
Estimated Payment
$ 4,608.64 per month $2,503.76 Principal & Interest $1,776.75 Property Tax $328.13 Homeowner's Insurance
10111 Edgewater Court | MLS# B26057614
This single family home located at 10111 Edgewater Court, Parkland, FL 33076 is currently listed for sale with an asking price of $1,125,000. This property was built in 2014 and has 5 bedrooms and 4 full and 1 partial baths with 4408 sq. ft. Edgewater Court is located in the MiraLago at Parkland subdivision. Search MiraLago At Parkland real estate on www.realty100.com today.