
BEDS4
BATHS2 full 1 partial
SQUARE FEET2,669
MLS#A12057292
STATUSActive
PROPERTY TYPEResidential - Single Family
SUBDIVISIONSECTOR 3 - PARCELS C D EThe Falls
Property Description
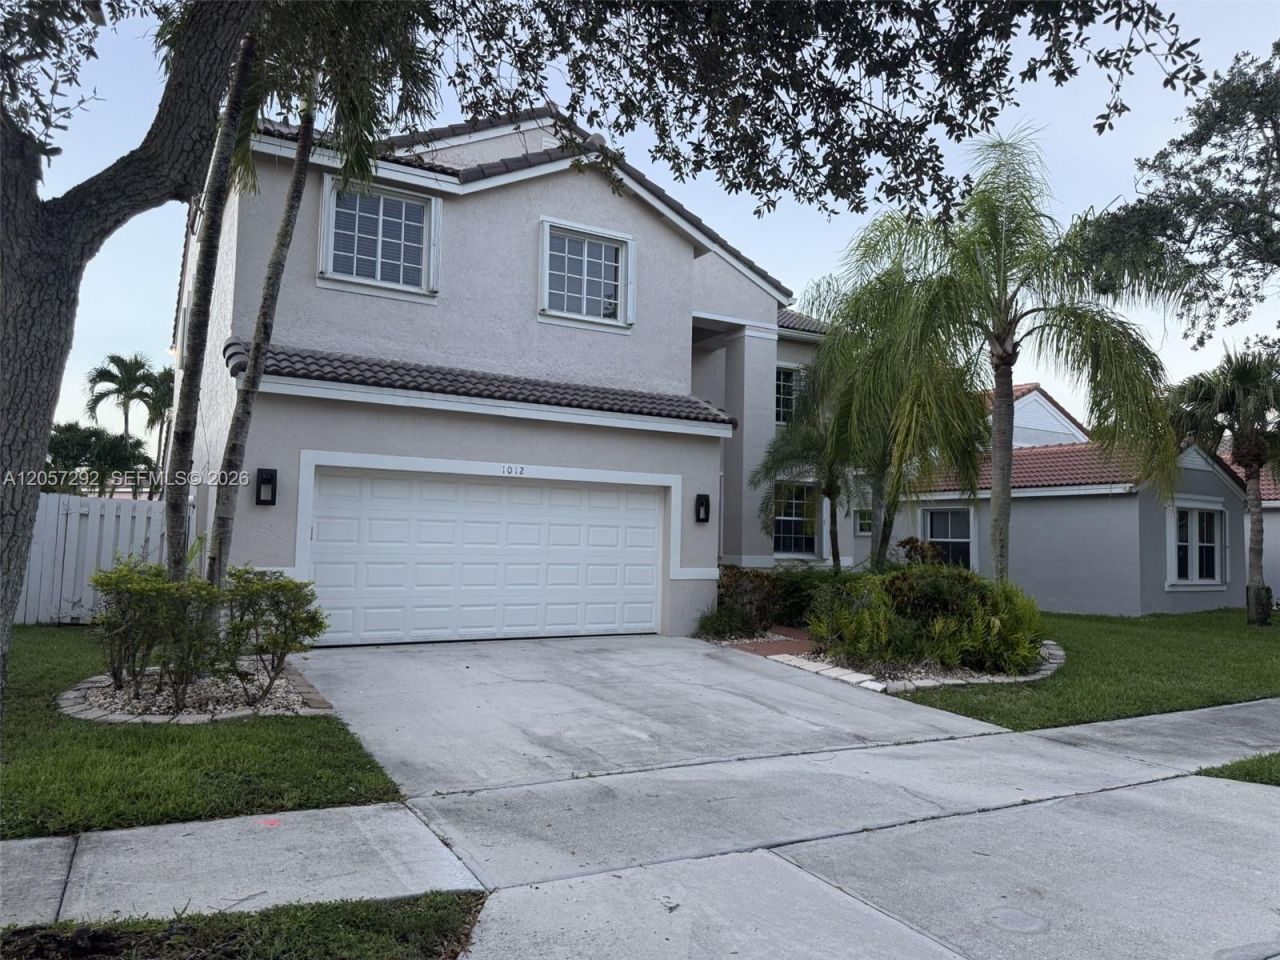
Welcome to life in The Falls, one of Westons most sought-after guard-gated communities. This beautiful move in ready *New Roof* 4 Bed plus Den, 2.5-bath pool home offers the perfect combination of space & an unbeatable location. The moment you walk in youre welcomed by soaring two story ceilings in the formal living room that create a bright open feel & flow seamlessly into the dining area & kitchen. Freshly Painted inside & featuring newer appliances, 2022 & 2023 HVACS, 2022 Water Heater- this move in ready home offers a clean, modern feel with plenty of room for everyday living. Outside you have a private fully fenced backyard with a sparkling pool, screened lanai perfect for enjoying South Floridas year-round sunshine. Living in The Falls means enjoying a true community lifestyle with tree lined streets shaded by majestic oak trees & scenic walking trails. Residents enjoy a community pool, cabana, basketball & volleyball courts & beautifully maintained common areas. Ideally located near the highly acclaimed Eagle Point Elementary School, consistently recognized among Broward Countys top-rated schools & zoned for A+ schools. Weston continues to be one of South Floridas most desirable cities, known for its exceptional schools, safety, beautiful parks, and outstanding quality of life. Just minutes from I-75, this home offers convenient access to Fort Lauderdale-Hollywood International Airport, world class shopping, dining, parks, and recreational facilities.
Property Features
Property Type: Residential - Single Family
Cooling: Central Air
Fenced: Yes
Garage: 2
Heating: Central
Home Style: Detached, Two Story
Lot Size: 0.14 Acres
Roof Type: Curved/S-Tile Roof
Taxes: $10,734
Year Built: 1996
Amenities
First Floor Entry
Entrance Foyer
Pantry
Vaulted Ceiling(s)
Walk-In Closet(s)
Den/Library/Office
Family Room
Great Room
Utility Room/Laundry
Lighting
Outdoor Shower
Feature Descriptions
Appliances: Dishwasher, Disposal, Dryer, Electric Range, Microwave, Refrigerator, Washer
Community Features: Pool, Gated Community, Maintained Community, Mandatory Hoa, Paved Road, Sidewalks, Street Lights, Underground Utilities
Crops Included Y/N: No
Days on Site: 2
Exterior: Concrete Block Construction
Fencimg: Fenced
Flooring: Tile, Wood
HOA Fee: 540/ Quarterly
Home Warranty Y/N: No
Laundry: Utility Room/Laundry
Lease Considered Y/N: No
Listing Terms: All Cash, Conventional
Lot: Less Than 1/4 Acre Lot
Other Equipment: Automatic Garage Door Opener
Parcel#: 503901045710
Parking: Driveway, No Rv/Boats
Parking Notes: Driveway, No Rv/Boats
Patio/Porch: Screened Porch
Pool: Free Form
Property Attached Y/N: No
Property Sub-Type: Single Family Residence
Sewer: Public Sewer
Special View Info: Garden, Pool
Swimming Pool: Yes
Water: Municipal Water
Window: Complete Accordian Shutters, Blinds, Rods Only
Local Schools
High School: Cypress Bay
Middle School: Tequesta Trace
Elementary School: Eagle Point
Listed By / Shown By
Listed By
Agency Name: The Keyes Company
Agency Phone: 954-389-3459
Shown By
Agency Title: Realty 100
Agency Phone: 954-859-2100

Estimate Your Payment
Estimated Payment
$ 3,789.32 per month $2,559.40 Principal & Interest $894.50 Property Tax $335.42 Homeowner's Insurance
1012 Cedar Falls Dr | MLS# A12057292
This single family home located at 1012 Cedar Falls Dr, Weston, FL 33327 is currently listed for sale with an asking price of $1,150,000. This property was built in 1996 and has 4 bedrooms and 2 full and 1 partial baths with 2669 sq. ft. Cedar Falls Dr is located in the SECTOR 3 - PARCELS C D EThe Falls subdivision. Search SECTOR 3 - PARCELS C D EThe Falls real estate on www.realty100.com today.