
BEDS2
BATHS2 full
SQUARE FEET3,811
MLS#B26082588
STATUSActive
PROPERTY TYPEResidential - Mobile Home
SUBDIVISIONBUCKHEAD RIDGE
Property Description
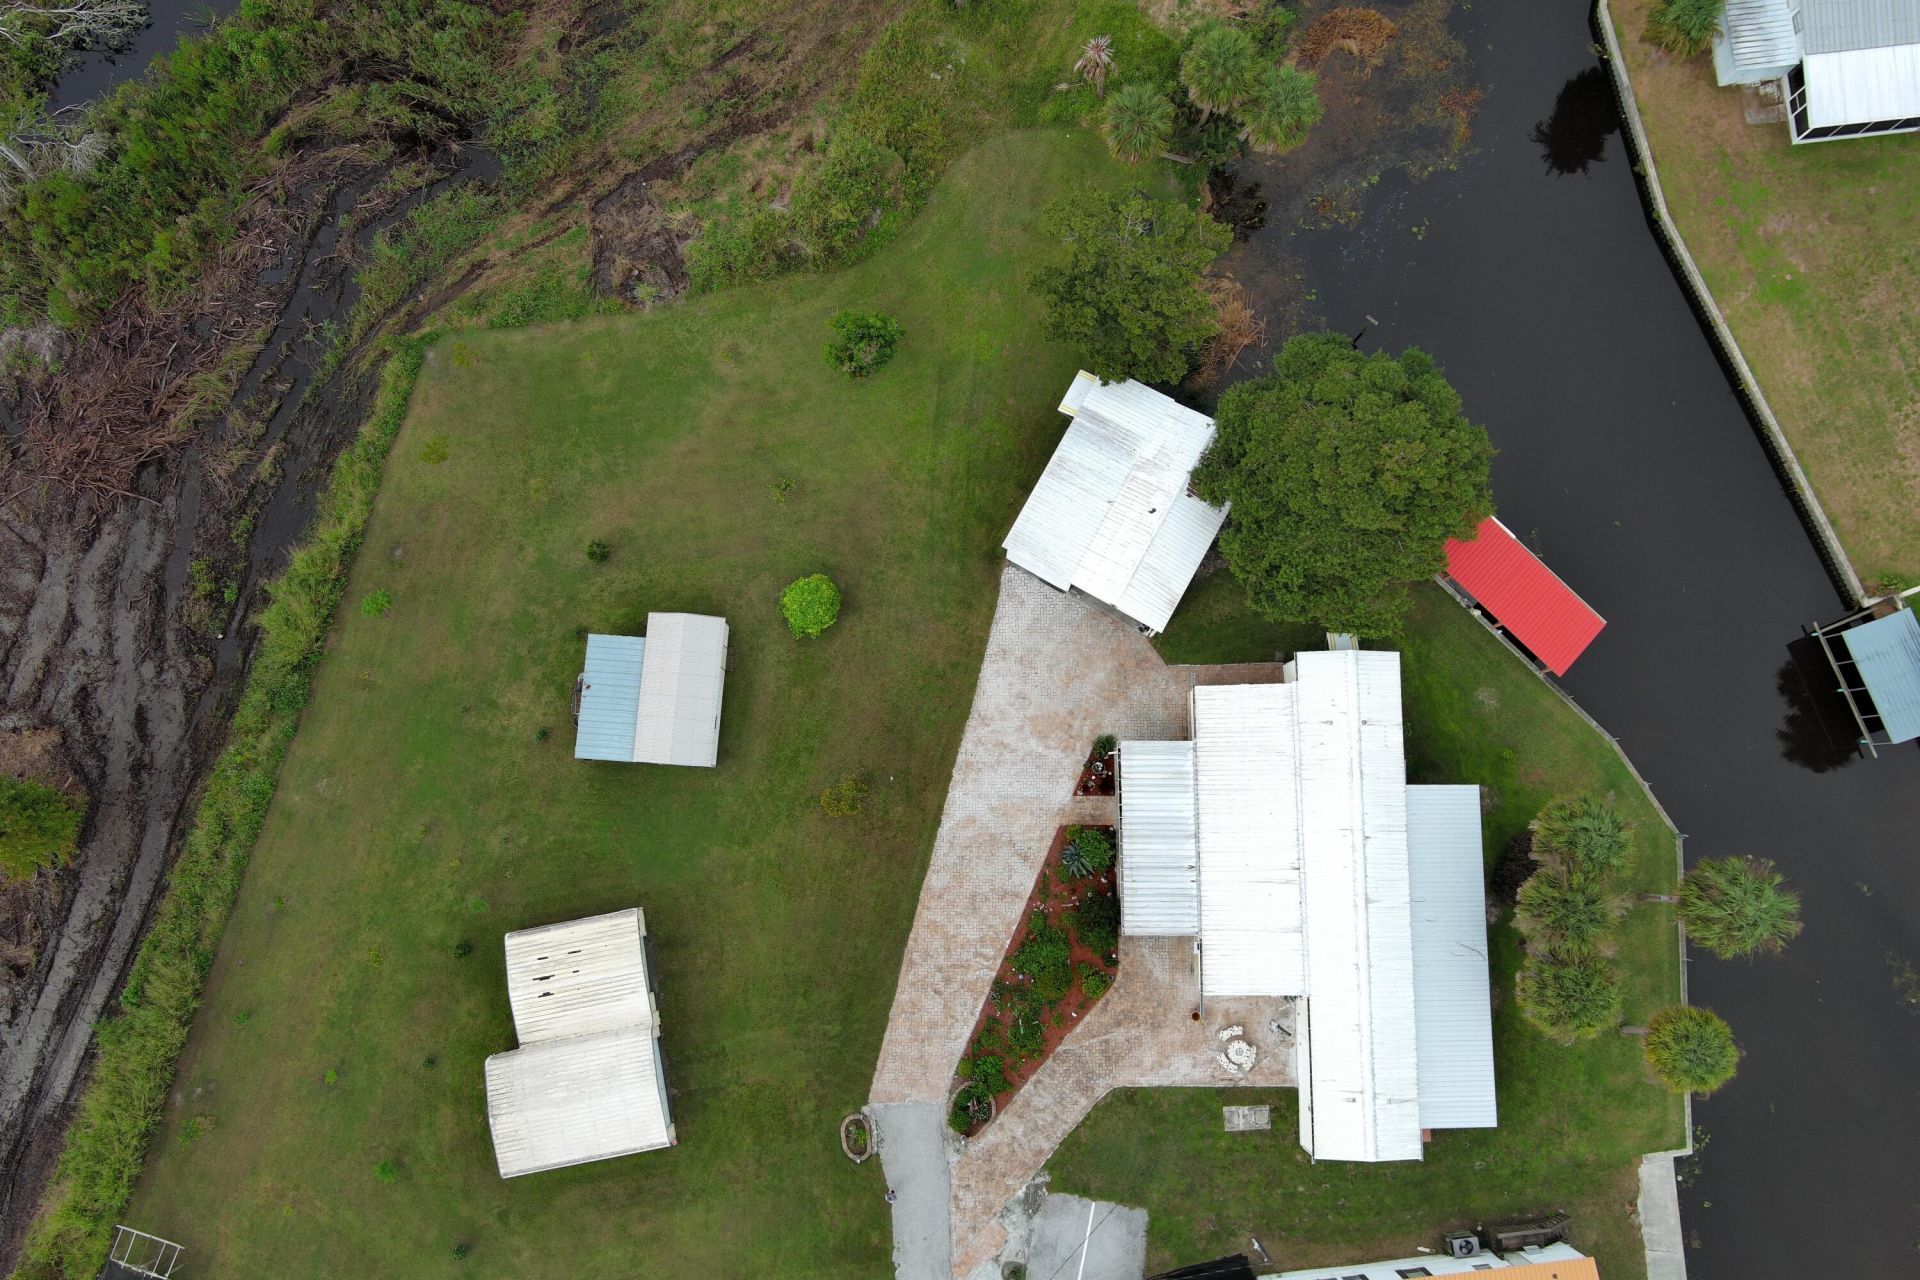
Everything you dreamed of, and more! THREE PARCELS (will not subdivide) on a well-maintained acre of land with a waterfront view and Lake Okeechobee access. Same owner for 36 yrs who is ready to pass the torch to anyone worthy who sees the immense value and appreciates all the remarkable features this property offers. Selling completely turnkey and furnished! Waterfront with 175' newer solid seawall on wide, deep canals with Lake Okeechobee access. Covered shadowless deck (60' x 16') freshwater fish cleaning table, electric outlets. Boathouse has 2 tall entrance doors, side entrance doors, wide graded boat ramp, electricity, 30-amp RV outlet, & large side workshop/storage room, cabana with enclosed shower w/hot water. The 38' double garage has remote openers, motion lights, asphalt floors. Large aluminum storage shed with side potting shed area w/electric. Electric lines buried underground in conduit pipes (owner will easily mark). Complete irrigation system (1 1/4 PVC) that allows coverage on all parcels + extra heads (over 10k invested). Irrigation pump equipment under shade tree and also connects to stainless steel garden hoses for porch and front garden watering. Magnificent Cypress tree with Philodendron vines and hanging Staghorn Fern. 220-volt on its own line that serves exterior. Paver brick driveway with attractive center butterfly garden. Huge covered rear porch w/large area at one end designed for a hot tub. RV hookups (30-amp) on main dwelling, garage, and on the boathouse workshop. Trees on cleared lot include Pomegranate, Peach, Citrus varieties, Avocado, Fig, and a 40' Grapevine. Iconic vintage McDonald's solid concrete/mosaic picnic table with benches (one-of-a-kind) also conveys. Accordion & Clamshell shutters. 72'x15' Florida Room (concrete floor w/indoor-outdoor carpet not glued down) has been converted into 3 separate rooms all 16'x15' with sliding glass door entry; 2 of which have window AC units. Middle room (main entry under carport) serves as a 2nd Kitchen. 2nd Room (to the left) serves as a Guest Room w/2 functioning Arcade games. 3rd Room (to the right) serves as a sitting room w/TV. Kitchen upgraded with additional cabinets & counterspace. Primary bathroom features a large roll-in shower. 2nd Bath is tiled and has a step-in shower. Knowledge of this final frontier in this private neighborhood on Lake Okeechobee should convince you that you deserve the torch be handed to you! No pets or smokers were ever in the interior of the home. No open permits. No flood zone, no HOA. Full list of property features located in the 'take-one' tube at the property.
Property Features
Property Type: Residential - Mobile Home
Cooling: Central Air
Garage: 2
Heating: Central
Home Style: Ranch
Lot Size: 0.59 Acres
Roof Type: Metal
Stories: 1.0
Taxes: $2,188
Year Built: 2007
Amenities
Bedroom Layout - Split
Garden
Lighting
Outdoor Shower
RV Hookup
Storage
Feature Descriptions
Appliances: Electric Water Heater, Dryer, Dishwasher, Electric Range, Free-Standing Freezer, Microwave, Refrigerator, Water Heater, Washer, Freezer
Carport Spaces: 2
Exterior: Vinyl Siding
Fencing: None
Flooring: Carpet, Vinyl
Furnished: Furnished
Laundry: Laundry Room
Lot: Landscaped, Oversized Lot
Lot: Landscaped, Oversized Lot
Other Equipment: Irrigation Equipment
Parcel#: S19383500100000430
Parking: Attached Carport, Circular Driveway, Garage Door Opener, Paver Block, RV Access/Parking, Garage, Carport, D
Parking Notes: Attached Carport, Circular Driveway, Garage Door Ope
Patio/Porch: Porch - Open, Deck, Porch
Pets Allowed: Yes, No Restrictions
Restrictions: No Restrictions
Security: Motion Detector(s)
Sewer: Septic Tank
Special View Info: Preserve, Water, Canal
SQFT Living: 1828
Total Rooms: 3
Utilities: Cable Connected, Electricity Connected, Underground Utilities, Water Connected
Utilities: Cable Connected, Electricity Connected, Underground Utilities, Water Connected
Water: Public
Water Frontage: 175
Waterfront Features: Lake Access, Canal Front, Canal Width 81-120 Feet
Windows: Insulated Windows, Double Hung Metal
Room Sizes
Kitchen: 16 X 15 Level Main
Living Room: 16 X 15
Primary Bedroom: 12 X 15
Listed By / Shown By
Listed By
Agency Name: EXP Realty LLC
Agency Phone: 888-883-8509
Shown By
Agency Title: Realty 100
Agency Phone: 954-859-2100

Estimate Your Payment
Estimated Payment
$ 1,641.07 per month $1,289.72 Principal & Interest $182.33 Property Tax $169.02 Homeowner's Insurance
1012 Perch Street | MLS# B26082588
This single family home located at 1012 Perch Street, Okeechobee, FL 34974 is currently listed for sale with an asking price of $579,500. This property was built in 2007 and has 2 bedrooms and 2 full baths with 3811 sq. ft. Perch Street is located in the BUCKHEAD RIDGE subdivision. Search BUCKHEAD RIDGE real estate on www.realty100.com today.