
BEDS4
BATHS3 full 2 partial
SQUARE FEET3,394
MLS#O6446751
STATUSActive
PROPERTY TYPEResidential - Single Family
SUBDIVISIONRIDGE POINTE COVE
Property Description
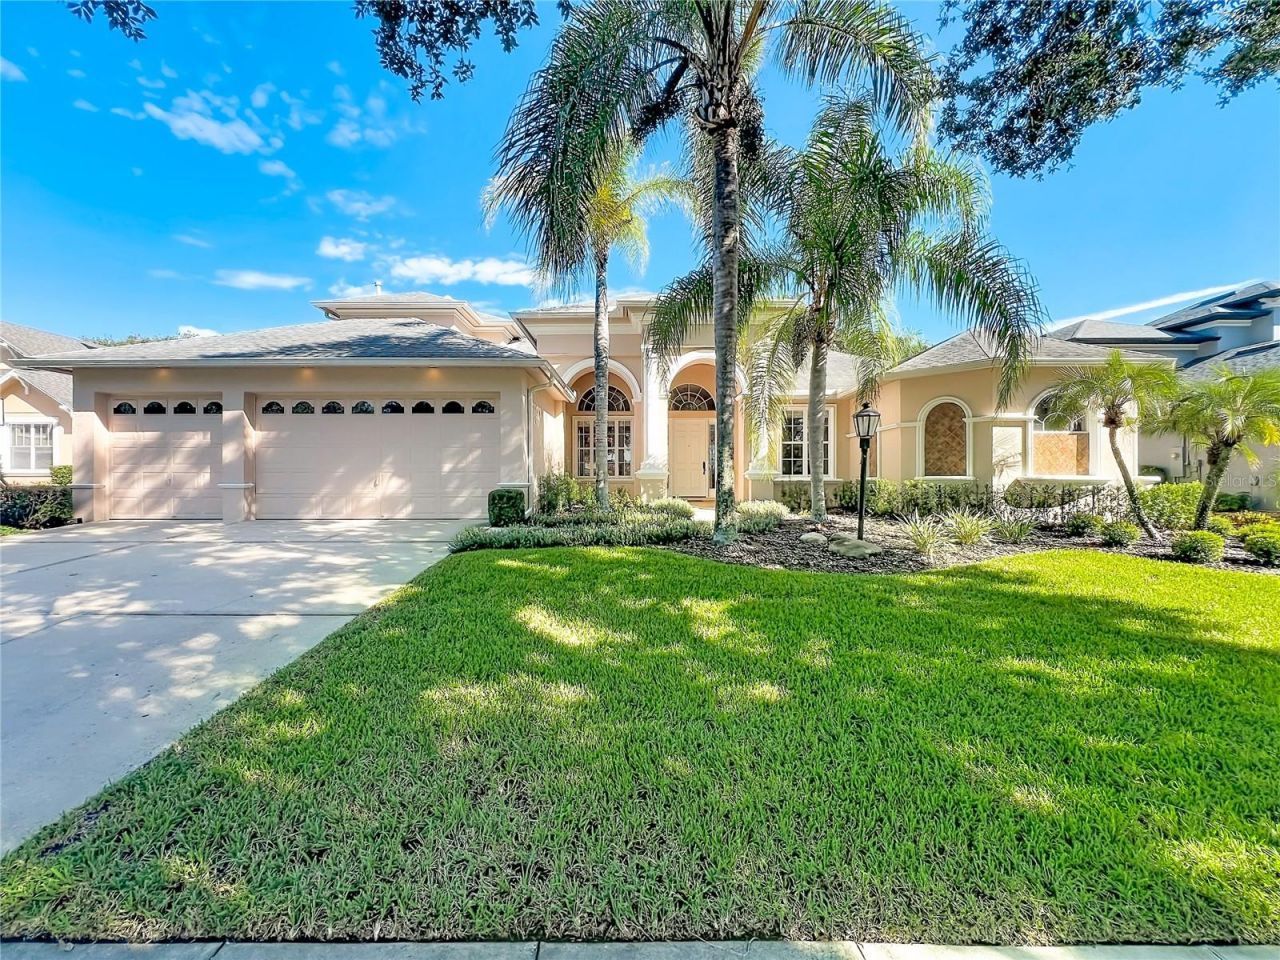
Welcome to luxury living in the exclusive, boutique community of Ridge Pointe Cove. Designed for ultimate versatility and expansive living, this custom residence offers nearly 3,400 square feet of bright, open interior space paired with an extraordinary outdoor entertaining setup. Inside, you will find three distinct gathering areas-a formal living room, an inviting family room, and a massive 2nd-floor bonus room with its own wet bar and half bath. This upper level offers incredible potential, as it could easily be converted into a fully private secondary suite or apartment simply by adding a shower to the half bath. A dedicated main-floor office easily functions as a 5th bedroom, while the overall triple-split plan provides maximum privacy for family and guests. Upgrades include brand-new water-resistant and anti-scratch bamboo hardwood flooring throughout all bedrooms, crown molding, two gas fireplaces, and elegant wood and tile flooring in the main areas.The gourmet kitchen serves as a central centerpiece, perfectly equipped for hosting with natural gas cooking, an updated oven, gas cooktop, warming drawer, dishwasher, large center island, granite countertops, and endless cabinetry.Outdoors, the living space seamlessly continues with a private backyard oasis. Enjoy year-round Florida living on the expansive paved patio and deck, take a swim in the pool and spa, or host weekend barbecues. The fully fenced grounds are kept lush with a complete irrigation system. Additional property highlights include a 3-car garage, roof replaced in 2019, primary A/C in 2017, and septic pump in 2026. Zoned for top-rated Seminole County schools with low HOA dues, this exceptional home sits just minutes from I-4, major employers, beaches, and local attractions!
Property Features
Property Type: Residential - Single Family
Cooling: Central Air
Fenced: Yes
Garage: 3 car attached
Heating: Central, Exhaust Fan, Natural Gas
Home Style: Florida
Lot Size: 0.34 Acres
Roof Type: Shingle
Stories: 2.0
Taxes: $7,521
Year Built: 2003
Amenities
Ceiling Fans(s)
Eat-in Kitchen
High Ceilings
Kitchen/Family Room Combo
Open Floorplan
Primary Bedroom Main Floor
Split Bedroom
Stone Counters
Thermostat
Walk-In Closet(s)
Window Treatments
Lighting
Private Yard
Sidewalk
Feature Descriptions
Additional Rooms: Bonus Room, Breakfast Room Separate, Den/Library/Office, Family Room, Formal Dining Room Separate, Formal Living Room Separate, Inside Utility
Appliances: Dishwasher, Disposal, Dryer, Exhaust Fan, Gas Water Heater, Microwave, Range, Refrigerator, Washer
Community Features: Sidewalks, Street Lights
Days on Site: 2
Directions: From I-4 take Lake Mary Blvd east to Lake Emma Road. Turn right onto Lake Emma Rd. Go 1.7 miles and turn right onto Ridgepoint Cove. Home is on the right.
Exterior: Block, Stucco
Fencing: Fenced, Other, Wood
Fireplace: Family Room, Gas, Primary Bedroom
Fireplace Y/N: Yes
Flood Zone Code: X
Flooring: Carpet, Tile, Wood
Foundation: Slab
HOA Fee: 700/ Semi-Annually
HOA Y/N: Yes
Home Warranty Y/N: No
Listing Terms: Cash, Conventional, FHA, VA Loan
Lot: Landscaped, Sidewalk, Street Dead-End, Paved
Lot Dimensions: 0.34
Other Equipment: Irrigation Equipment, Private Yard
Ownership: Fee Simple
Parking: Garage Door Opener
Parking Notes: Garage Door Opener
Patio/Porch: Covered
Pets Allowed: Yes
Pets Restrictions: Contact HOA for details
Pool: Gunite, Heated, In Ground, Tile
Property Attached Y/N: No
Property Sub-Type: Single Family Residence
Security: Security System, Security System Owned, Smoke Detector(s)
Sewer: Septic Tank
Showing Instructions: Appointment Only, Combination Lock Box, ShowingTime
Spa: Heated, In Ground
Special Sale Provisions: None
Swimming Pool: Yes
Utilities: BB/HS Internet Available, Cable Connected, Electricity Connected, Natural Gas Connected, Water Connected
Vegetation: Mature Landscaping, Trees/Landscaped
Water: Public
Water Access Y/N: No
Windows: Shutters
Zoning: R-1AA
Room Sizes
Dining Room: 12x10
Living Room: 19x18
Office: 10x8
Primary Bedroom: 25x14
Dinette: 8x8
Kitchen: 16x13
Family Room: 18x16
Bedroom 2: 12x11
Bedroom 3: 12x10
Bedroom 4: 12x11
Bonus Room: 17x14
Local Schools
High School: Lake Mary High
Middle School: Markham Woods Middle
Elementary School: Woodlands Elementary
Listed By / Shown By
Listed By
Agency Name: EXP REALTY LLC
Agency Contact: 407-305-4300
Shown By
Agency Title: Realty 100
Agency Phone: 954-859-2100

Estimate Your Payment
Estimated Payment
$ 2,615.36 per month $1,758.20 Principal & Interest $626.75 Property Tax $230.42 Homeowner's Insurance
1012 Ridgepoint Cove | MLS# O6446751
This single family home located at 1012 Ridgepoint Cove, Longwood, FL 32750 is currently listed for sale with an asking price of $789,999. This property was built in 2003 and has 4 bedrooms and 3 full and 2 partial baths with 3394 sq. ft. Ridgepoint Cove is located in the RIDGE POINTE COVE subdivision. Search RIDGE POINTE COVE real estate on www.realty100.com today.