
BEDS4
BATHS2 full 1 partial
SQUARE FEET2,429
MLS#A4699396
STATUSActive
PROPERTY TYPEResidential - Single Family
SUBDIVISIONNORTH RIVER RANCH
Property Description
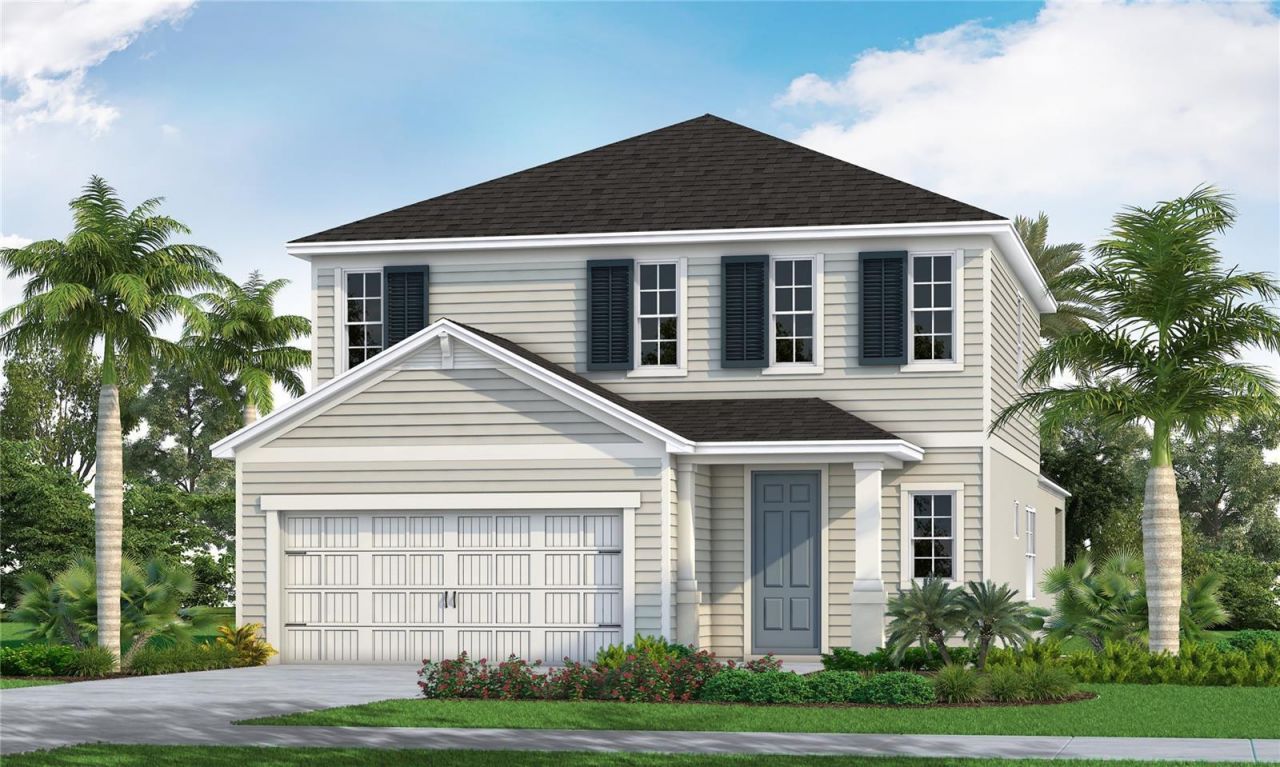
Under Construction. The Heritage 2 is a 2-story, 4 bedroom, 2.5 bath single-family home featuring 2,429 sq.ft. of living space. The first floor holds a beautifully-equipped kitchen and over-sized walk-in pantry, offering plenty of space for culinary creativity. The oversized island and café area are the perfect setting to enjoy your meals or catch up with friends over coffee. The great room features sliding doors, where you can enjoy the view of your lanai in or outdoors. The master bedroom is located on the first floor, with dual sink vanities, a walk-in closet and corner shower. Upstairs, there is a second bath, located between the second and third bedroom. Two of the bedrooms have walk-in closets, and all are anchored by a spacious loft that you can transform into another living area.
Property Features
Property Type: Residential - Single Family
Cooling: Central Air
Garage: 2 car attached
Heating: Central, Electric, Heat Pump
Home Style: Florida
Lot Size: 0.13 Acres
Roof Type: Shingle
Stories: 2.0
Taxes: $1,018
Year Built: 2026
Amenities
Kitchen/Family Room Combo
Living Room/Dining Room Combo
Smart Home
Solid Wood Cabinets
Split Bedroom
Stone Counters
Thermostat
Walk-In Closet(s)
Window Treatments
Sidewalk
Sliding Doors
Feature Descriptions
Additional Rooms: Inside Utility, Loft
Appliances: Dishwasher, Disposal, Exhaust Fan, Gas Water Heater, Microwave, Range, Refrigerator, Tankless Water Heater
Association Amenities: Clubhouse, Fence Restrictions, Fitness Center, Playground, Pool, Recreation Facilities, Trail(s), Vehicle Restrictions
Builder: Neal Communities
Community Features: Clubhouse, Community Mailbox, Deed Restrictions, Fitness Center, Irrigation-Reclaimed Water, Park, Playground, Pool, Sidewalks, Special Community Restrictions, Street Lights
Directions: Take I-75 Exit 229 towards Parrish and follow Moccasin Road heading East. Travel 4 miles and turn Left on Fort Hamer Road. Wildleaf will be on the left once you pass the Dog Park.
Disaster Mitigation: Above Flood Plain, Hurricane Shutters/Windows
Exterior: Block, HardiPlank Type, Stucco
Flood Zone Code: X
Flooring: Carpet, Ceramic Tile, Vinyl
Foundation: Slab
Garage Dimensions: 18x20
HOA Y/N: Yes
Home Warranty Y/N: Yes
Listing Terms: Cash, Conventional, FHA, VA Loan
Lot: In County, Landscaped, Level, Near Public Transit, Sidewalk, Paved
Lot Dimensions: 0.13
Model: Heritage 2
Number of Pets: 4
Other Equipment: Irrigation Equipment
Ownership: Fee Simple
Parking: Driveway, Garage Door Opener
Parking Notes: Driveway, Garage Door Opener
Patio/Porch: Covered
Pets Allowed: Number Limit
Property Attached Y/N: No
Property Sub-Type: Single Family Residence
Sewer: Public Sewer
Showing Instructions: Contact Call Center, ShowingTime
Special Sale Provisions: None
Utilities: Cable Available, Electricity Connected, Natural Gas Connected, Phone Available, Sewer Connected, Underground Utilities, Water Connected
Water: Public
Water Access Y/N: No
Windows: Blinds, Double Pane Windows, Storm Window(s)
Zoning: PD-MU
Room Sizes
Great Room: 17.7x14.1
Kitchen: 11x12.1
Dinette: 8.1x12.1
Primary Bedroom: 13.8x14.9
Bedroom 2: 10.1x12.4
Bedroom 3: 10.8x12.4
Bedroom 4: 12.8x12.5
Loft: 11.8x12.4
Local Schools
High School: Parrish Community High
Elementary School: Barbara A. Harvey Elementary
Listed By / Shown By
Listed By
Agency Name: NEAL COMMUNITIES REALTY, INC.
Agency Contact: 941-328-1111
Shown By
Agency Title: Realty 100
Agency Phone: 954-859-2100

Estimate Your Payment
Estimated Payment
$ 1,371.11 per month $1,137.24 Principal & Interest $84.83 Property Tax $149.04 Homeowner's Insurance
10125 Cross River Trail | MLS# A4699396
This single family home located at 10125 Cross River Trail , Parrish, FL 34219 is currently listed for sale with an asking price of $510,990. This property was built in 2026 and has 4 bedrooms and 2 full and 1 partial baths with 2429 sq. ft. Cross River Trail is located in the NORTH RIVER RANCH subdivision. Search NORTH RIVER RANCH real estate on www.realty100.com today.