
BEDS3
BATHS2 full
SQUARE FEET2,009
MLS#B26012297
STATUSActive
PROPERTY TYPEResidential - Single Family
SUBDIVISIONWESTWOOD COMMUNITY 7
Property Description
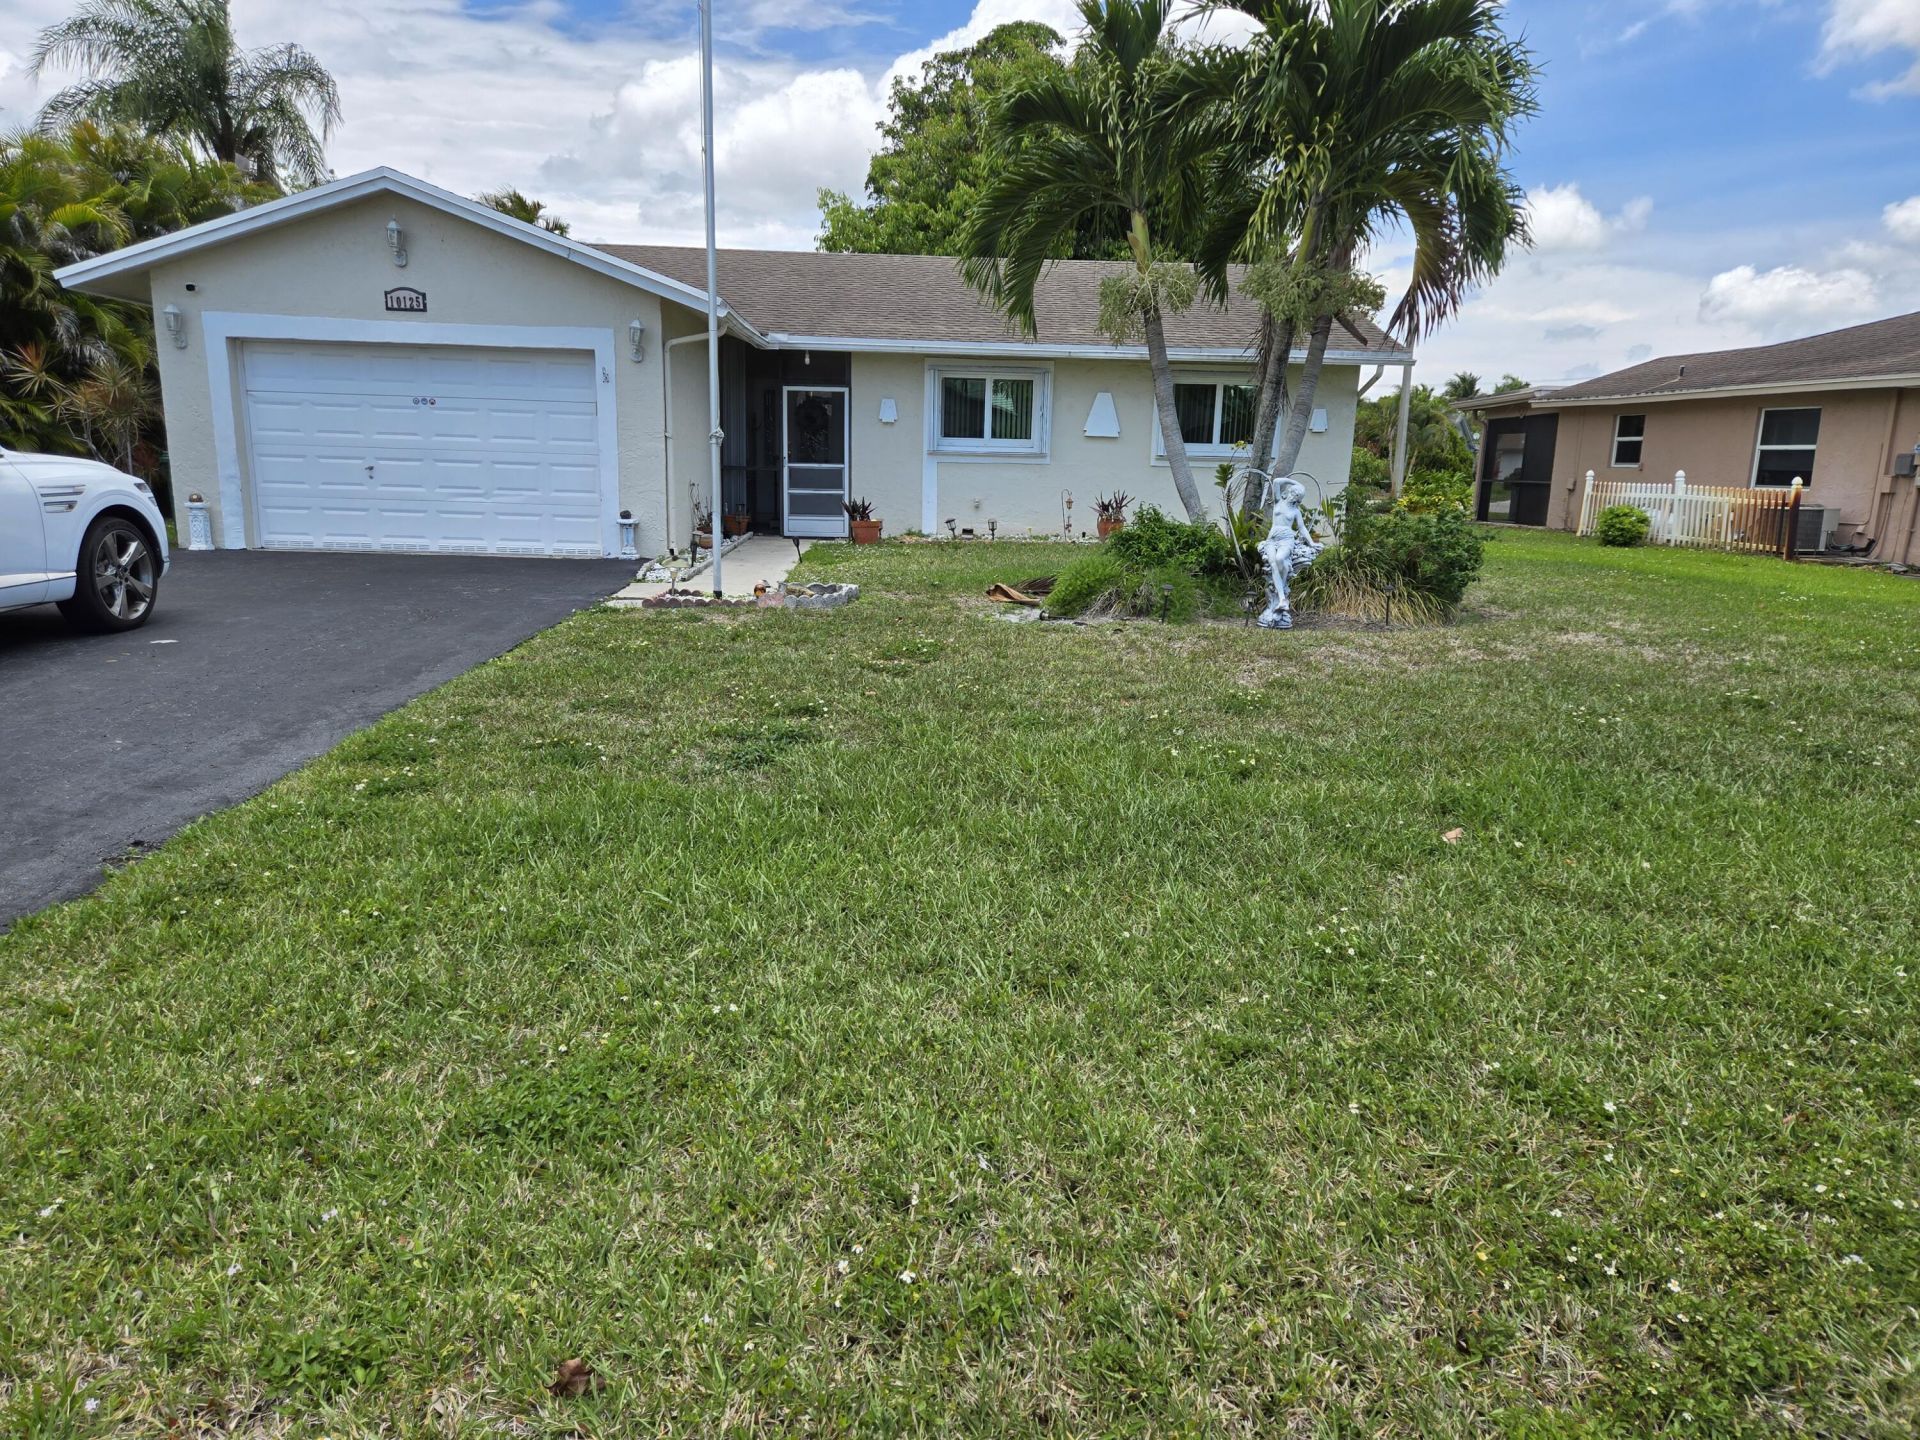
ENJOY LIVING AND RELAXING INTHIS DESIRABLE SENIOR COMMUNITY. HOME FEATURES 3 BEDROOMS, 2 FULL BATHROOMS, TILE AND LAMINATE FLOORING, FORMAL DINING AREA, BREAKFAST AREA IN KITCHEN, SCREENED PATIO, ONE CAR GARAGE, ACCORDION SHUTTERS, HOME HAS BEEN FRESHLY PAINTED. . WELCOME TO ONE OF TAMARAC'S SOUGHT AFTER 55 PLUS COMMUNITIES.****PRICE REDUCTION************$445,000. SELLER MOTIVATED!
Property Features
Property Type: Residential - Single Family
Cooling: Central Air, Ceiling Fan(s), Paddle Fan(s)
Garage: 1 car attached
Heating: Other
Home Style: Ranch
Lot Size: 0.17 Acres
Roof Type: Shingle
Stories: 1.0
Taxes: $2,477
Year Built: 1978
Amenities
Entrance Foyer
Walk-In Closet(s)
Feature Descriptions
Appliances: Electric Water Heater, Water Heater Owned, Dryer, Dishwasher, Electric Range, Microwave, Refrigerator, Water Heater, Washer, Range
Association: ISLES OF TAMARAC
Association Amenities: Clubhouse, Pool, Tennis Court(s)
Association Fee Includes: Common Areas
Days on Site: 203
Exterior: Stucco, Concrete Block - With Stucco
Flooring: Ceramic Tile, Laminate, Tile
HOA Fee: $40/ Monthly
Laundry: In Garage
Other Equipment: Call Listing Agent
Parcel#: 494106012680
Parking: Driveway, Garage, Attached Garage, Attached
Parking Notes: Driveway, Garage, Attached Garage, Attached
Pets Allowed: Yes, Call
Restrictions: Other Restrictions
Sewer: Public Sewer
Special View Info: Garden
SQFT Living: 1641
Structure Type: House
Total Rooms: 3
Utilities: Cable Available, Electricity Available, Sewer Available, Water Available
Utilities: Cable Available, Electricity Available, Sewer Available, Water Available
Water: Public
Windows: Single Hung Metal
Local Schools
High School: J. P. Taravella
Middle School: Millennium 6-12 Collegiate Academy
Elementary School: Challenger
Listed By / Shown By
Listed By
Agency Name: Vega Realty LLC
Agency Phone: 954-541-2140
Shown By
Agency Title: Realty 100
Agency Phone: 954-859-2100

Estimate Your Payment
Estimated Payment
$ 1,288.83 per month $956.99 Principal & Interest $206.42 Property Tax $125.42 Homeowner's Insurance
10125 NW 71st Street | MLS# B26012297
This single family home located at 10125 NW 71st Street, Tamarac, FL 33321 is currently listed for sale with an asking price of $430,000. This property was built in 1978 and has 3 bedrooms and 2 full baths with 2009 sq. ft. NW 71st Street is located in the WESTWOOD COMMUNITY 7 subdivision. Search WESTWOOD COMMUNITY 7 real estate on www.realty100.com today.