
BEDS3
BATHS2 full 1 partial
SQUARE FEET1,837
MLS#D6147856
STATUSPending
PROPERTY TYPEResidential - Single Family
SUBDIVISIONBAY HARBOR ESTATES
Property Description
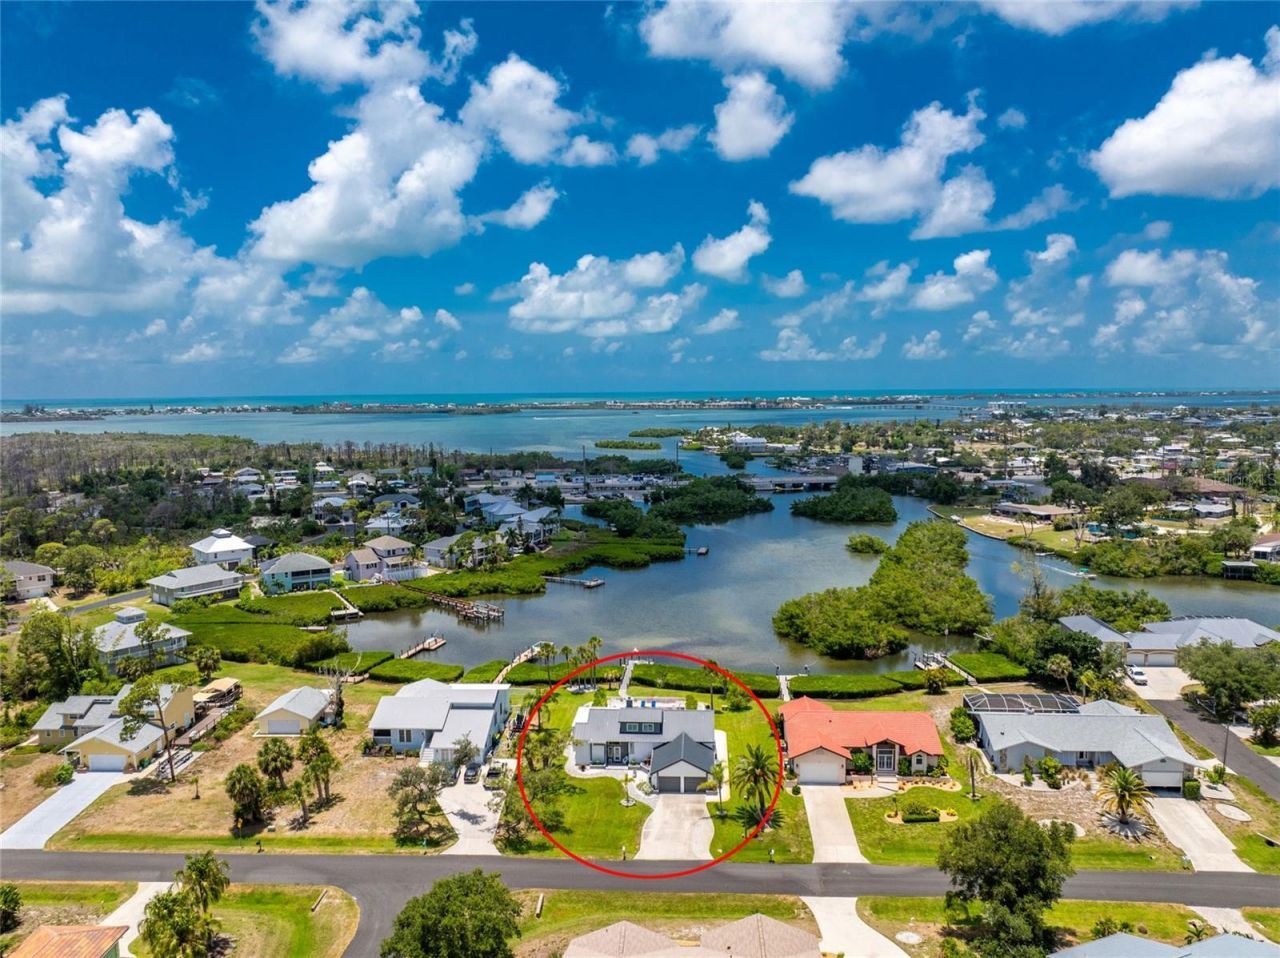
Under contract-accepting backup offers. Enjoy wide water views on Ainger Creek, exceptional boating access, and stunning sunsets from this custom waterfront home offering one bridge access to Lemon Bay and the Gulf of Mexico, a private dock, heated pool, and a unique basement workshop rarely found in Florida homes. This well-maintained three-bedroom, two-and-a-half-bath home puts the Florida lifestyle right at your doorstep. A paver walkway leads to the decorative glass front door and welcoming foyer, where light-filled spaces and an open layout immediately draw your attention to the water. Luxury vinyl plank and tile flooring provide easy maintenance throughout, while impact windows, impact doors, impact-rated garage doors, a 2023 metal roof, whole-house generator, and surge protection offer peace of mind. The main living area features vaulted ceilings, a stacked stone wood-burning fireplace with a granite hearth, and quadruple sliding glass doors that showcase the beautiful waterfront setting. The kitchen offers an abundance of cabinetry, granite countertops, a built-in desk area, raised breakfast bar, and additional bar seating. Adjacent to the kitchen and great room is a formal dining area, providing plenty of space for entertaining family and friends. A winding staircase leads to an open loft overlooking the great room below, creating the perfect space for a home office, reading area, or additional family room. The ensuite primary bedroom features a walk-in closet, balcony access through sliding glass doors, and additional French doors leading to the outdoor shower area. The primary bathroom includes dual vanities, a soaking tub, and walk-in shower. Both guest bedrooms offer reach-in closets, with one enjoying water views, while the guest bathroom features a large tiled walk-in shower and granite-topped vanity. Built-in cabinetry, folding counter space, utility sink, and additional storage complete the laundry room. Designed to take full advantage of the waterfront setting, the outdoor living spaces feature multiple levels connected by wire-style railings and composite decking, creating numerous areas to relax and enjoy the scenery. The pool level offers an oversized deck, heated pool with a 2024 geothermal heat pump, and outdoor kitchen area. Beyond the pool gate, a paver pathway leads through beautifully landscaped grounds to the private dock, complete with a fish cleaning station, water, and electric service. One of the most unique features of this home is the large workshop located just steps below the garage. Fully outfitted with a mini-split A/C system, humidifier, sump pumps, and ample workspace, it is a craftsman's dream. Additional improvements include spray foam insulation above the garage, blown insulation throughout the main living areas, a whole-house water treatment system, and a monitored security system. Permits have already been paid for a new 7,000-pound boat lift and davits. Conveniently located off Placida Road, this property places you between Englewood and Boca Grande, making it easy to enjoy boating from your backyard, world-class fishing, sandbar hopping, and waterfront dining at local restaurants and tiki bars. When you want to stay on dry land, you'll appreciate the nearby parks, golf courses, tennis and pickleball courts, shopping, dining, medical facilities, and everyday conveniences. This exceptional waterfront home at 1013 Bay Harbor Drive is a must-see.
Property Features
Property Type: Residential - Single Family
Basement: Yes
Cooling: Central Air
Garage: 2 car attached
Heating: Central, Electric
Lot Size: 0.41 Acres
Roof Type: Metal
Stories: 2.0
Taxes: $5,479
Year Built: 1985
Amenities
Built-in Features
Ceiling Fans(s)
Eat-in Kitchen
Open Floorplan
Split Bedroom
Stone Counters
Thermostat
Vaulted Ceiling(s)
Walk-In Closet(s)
Wet Bar
Window Treatments
French Doors
Lighting
Outdoor Kitchen
Outdoor Shower
Rain Gutters
Sliding Doors
Feature Descriptions
Additional Rooms: Great Room, Inside Utility
Appliances: Dishwasher, Dryer, Microwave, Range, Refrigerator, Tankless Water Heater, Washer, Water Filtration System
Body of Water: AINGER CREEK
Days on Site: 30
Directions: From the intersection of SR 776 (McCall Road) and Placida Road, drive east on SR 776 for about 3 miles, turn right onto Edison Drive, then left onto Bay Harbor Drive and continue to 1013 Bay Harbor Drive.
Disaster Mitigation: Hurricane Shutters/Windows
Exterior: Block, Stucco
Fireplace: Wood Burning
Fireplace Y/N: Yes
Flood Zone Code: AE
Flooring: Luxury Vinyl, Tile
Foundation: Basement
Garage Dimensions: 24x25
Home Warranty Y/N: No
Listing Terms: Cash, Conventional, VA Loan
Lot: In County, Near Golf Course, Near Marina, Oversized Lot, Paved
Lot Dimensions: 0.41
Other Equipment: Irrigation Equipment, Generator
Ownership: Fee Simple
Parking: Bath In Garage, Boat, Driveway, Garage Door Opener, RV Access/Parking, Workshop in Garage
Parking Notes: Bath In Garage, Boat, Driveway, Garage Door Opener, RV
Patio/Porch: Covered, Deck, Patio, Porch, Rear Porch
Pets Allowed: Yes
Pool: Gunite, Heated, In Ground, Outside Bath Access
Property Attached Y/N: No
Property Sub-Type: Single Family Residence
Security: Security System, Smoke Detector(s)
Sewer: Public Sewer
Showing Instructions: Supra Lock Box, Appointment Only, Lock Box Electronic, See Remarks, ShowingTime
Special Sale Provisions: None
Special View Info: Water
Swimming Pool: Yes
Utilities: BB/HS Internet Available, Cable Available, Electricity Available, Electricity Connected, Public, Sewer Available, Sewer Connected, Water Available, Water Connected
Vegetation: Mature Landscaping, Trees/Landscaped
Water: Public
Water Access: Bay/Harbor, Creek, Gulf/Ocean, Gulf/Ocean to Bay, Intracoastal Waterway
Water Access Y/N: Yes
Waterfront Features: Creek
Water View: Creek
Windows: Blinds, Storm Window(s), Window Treatments
Zoning: RSF3.5
Room Sizes
Great Room: 16x13
Kitchen: 12x18
Dining Room: 9x12
Primary Bedroom: 20x14
Primary Bathroom: 9x12
Bedroom 2: 13x12
Bedroom 3: 9x12
Bathroom 2: 9x5
Laundry: 9x7
Balcony/Porch/Lanai: 45x9
Local Schools
High School: Lemon Bay High
Middle School: L.A. Ainger Middle
Elementary School: Vineland Elementary
Listed By / Shown By
Listed By
Agency Name: RE/MAX ALLIANCE GROUP
Agency Contact: 941-473-8484
Shown By
Agency Title: Realty 100
Agency Phone: 954-859-2100

Estimate Your Payment
Estimated Payment
$ 2,467.85 per month $1,778.23 Principal & Interest $456.58 Property Tax $233.04 Homeowner's Insurance
1013 Bay Harbor Drive | MLS# D6147856
This single family home located at 1013 Bay Harbor Drive, Englewood, FL 34224 is currently listed for sale with an asking price of $799,000. This property was built in 1985 and has 3 bedrooms and 2 full and 1 partial baths with 1837 sq. ft. Bay Harbor Drive is located in the BAY HARBOR ESTATES subdivision. Search BAY HARBOR ESTATES real estate on www.realty100.com today.