
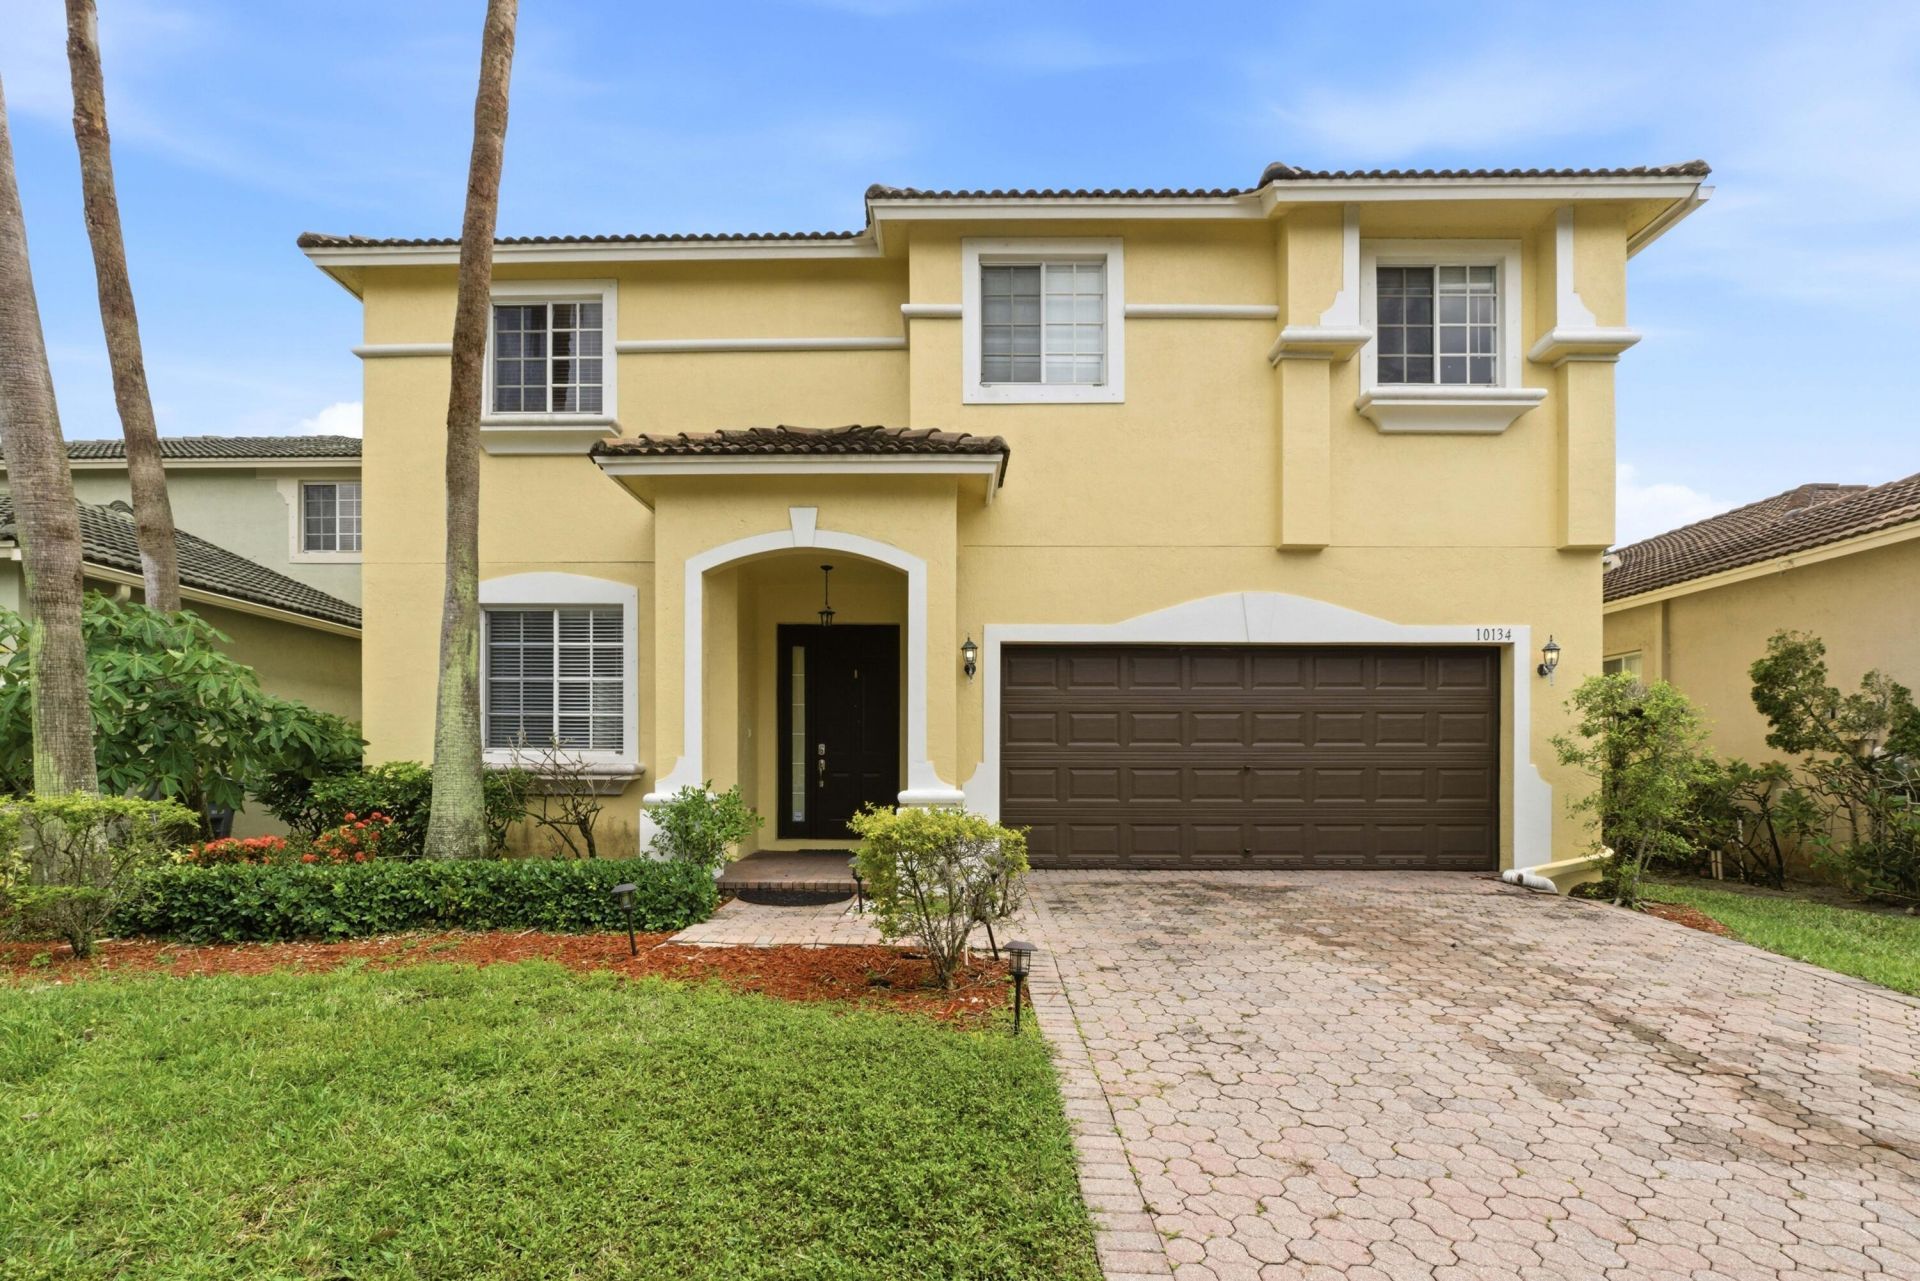
BEDS5
BATHS3 full
SQUARE FEET3,888
MLS#B26032717
STATUSActive
PROPERTY TYPEResidential - Single Family
SUBDIVISIONBOCA VISTA
Property Description
BOCA VISTA CENTRALLY LOCATED AT WEST BOCA. SMALL EXCLUSIVE GATED COMMUNITY. IT CLOSED TO EVERYTHING. WALKING DISTANCE TO SHOPPING. ALL A SCHOOLS. ONLY 30 HOMES IN THE COMMUNITY WITH CLUB HOUSE AND COMMUNITY POOL. LOW HOA FEE INCLUDED LAWN SERVICES & GATED. NICE SIZE BACKYARD HAS PLENTY ROOM FOR YOUR POOL. ONE BEDROOM AND FULL BATHROOM DOWNSTAIRS. WALKING LAUDRYROOM DOWNSTAIRS. GRANITE KITCHEN COUNTER TOP. GREAT LAYOUT. A MUST SEE!
Property Features
Property Type: Residential - Single Family
Cooling: Central Air, Ceiling Fan(s), Electric
Fenced: Yes
Garage: 2 car attached
Heating: Central, Electric
Home Style: Coach House, Colonial
Lot Size: 0.14 Acres
Roof Type: Concrete, Tile
Stories: 2.0
Taxes: $5,237
Year Built: 2004
Amenities
Walk-In Closet(s)
Bedroom Layout - Split
Roman Tub
Storage
Feature Descriptions
Appliances: Dryer, Dishwasher, Electric Range, Ice Maker, Microwave, Oven, Refrigerator, Washer, Range
Association: BOCA VISTA
Association Amenities: Pool, Sidewalks
Association Fee Includes: Maintenance Grounds, Security, Trash, Common Areas, Recreation Facility
Days on Site: 2
Exterior: Stucco, CBS
Fencing: Back Yard, Fenced
Flooring: Carpet, Ceramic Tile, Tile
Furnished: Unfurnished
HOA Fee: $299/ Monthly
Laundry: Laundry Closet, Electric Dryer Hookup, Inside, Laundry Room
Lot Dimensions: .14/acre
Parcel#: 00414701420000080
Parking: Driveway, Garage Door Opener, Guest, Garage, Attached Garage, Attached
Parking Notes: Driveway, Garage Door Opener, Guest, Garage, Attached
Pets Allowed: Yes, Cats OK, Dogs OK
Restrictions: No Restrictions
Security: yes
Security: Smoke Detector(s), Security System, Gated - No Guard
Sewer: Public Sewer
Special View Info: Garden
Sprinkler: Auto Sprinkler
SQFT Living: 3271
Structure Type: House
Total Rooms: 12
Utilities: Sewer Available, Water Available
Utilities: Sewer Available, Water Available
Water: Public
Waterfront Features: None
Windows: Blinds, Sliding
Room Sizes
Bedroom 2: 12 X 14
Bedroom 3: 12 X 15
Bedroom 4: 12 X 15
Bedroom 5: 11 X 12
Den: 14 X 12
Dining Room: 14 X 18
Family Room: 16 X 20
Kitchen: 9 X 13
Living Room: 11 X 13
Primary Bedroom: 15 X 21
Utility Room: 6 X 7
Local Schools
High School: Olympic Heights
Middle School: Eagles Landing
Elementary School: Sunrise Park
Listed By / Shown By
Listed By
Agency Name: Coldwell Banker Realty
Agency Phone: 954-753-2200
Shown By
Agency Title: Realty 100
Agency Phone: 954-859-2100

Estimate Your Payment
Estimated Payment
$ 2,576.06 per month $1,891.73 Principal & Interest $436.42 Property Tax $247.92 Homeowner's Insurance
10134 Boca Vista Drive | MLS# B26032717
This single family home located at 10134 Boca Vista Drive, Boca Raton, FL 33498 is currently listed for sale with an asking price of $850,000. This property was built in 2004 and has 5 bedrooms and 3 full baths with 3888 sq. ft. Boca Vista Drive is located in the BOCA VISTA subdivision. Search BOCA VISTA real estate on www.realty100.com today.