
BEDS6
BATHS5 full 1 partial
SQUARE FEET5,748
MLS#B26081243
STATUSActive
PROPERTY TYPEResidential - Single Family
SUBDIVISIONSAND LAKE POINT UT 4
Property Description
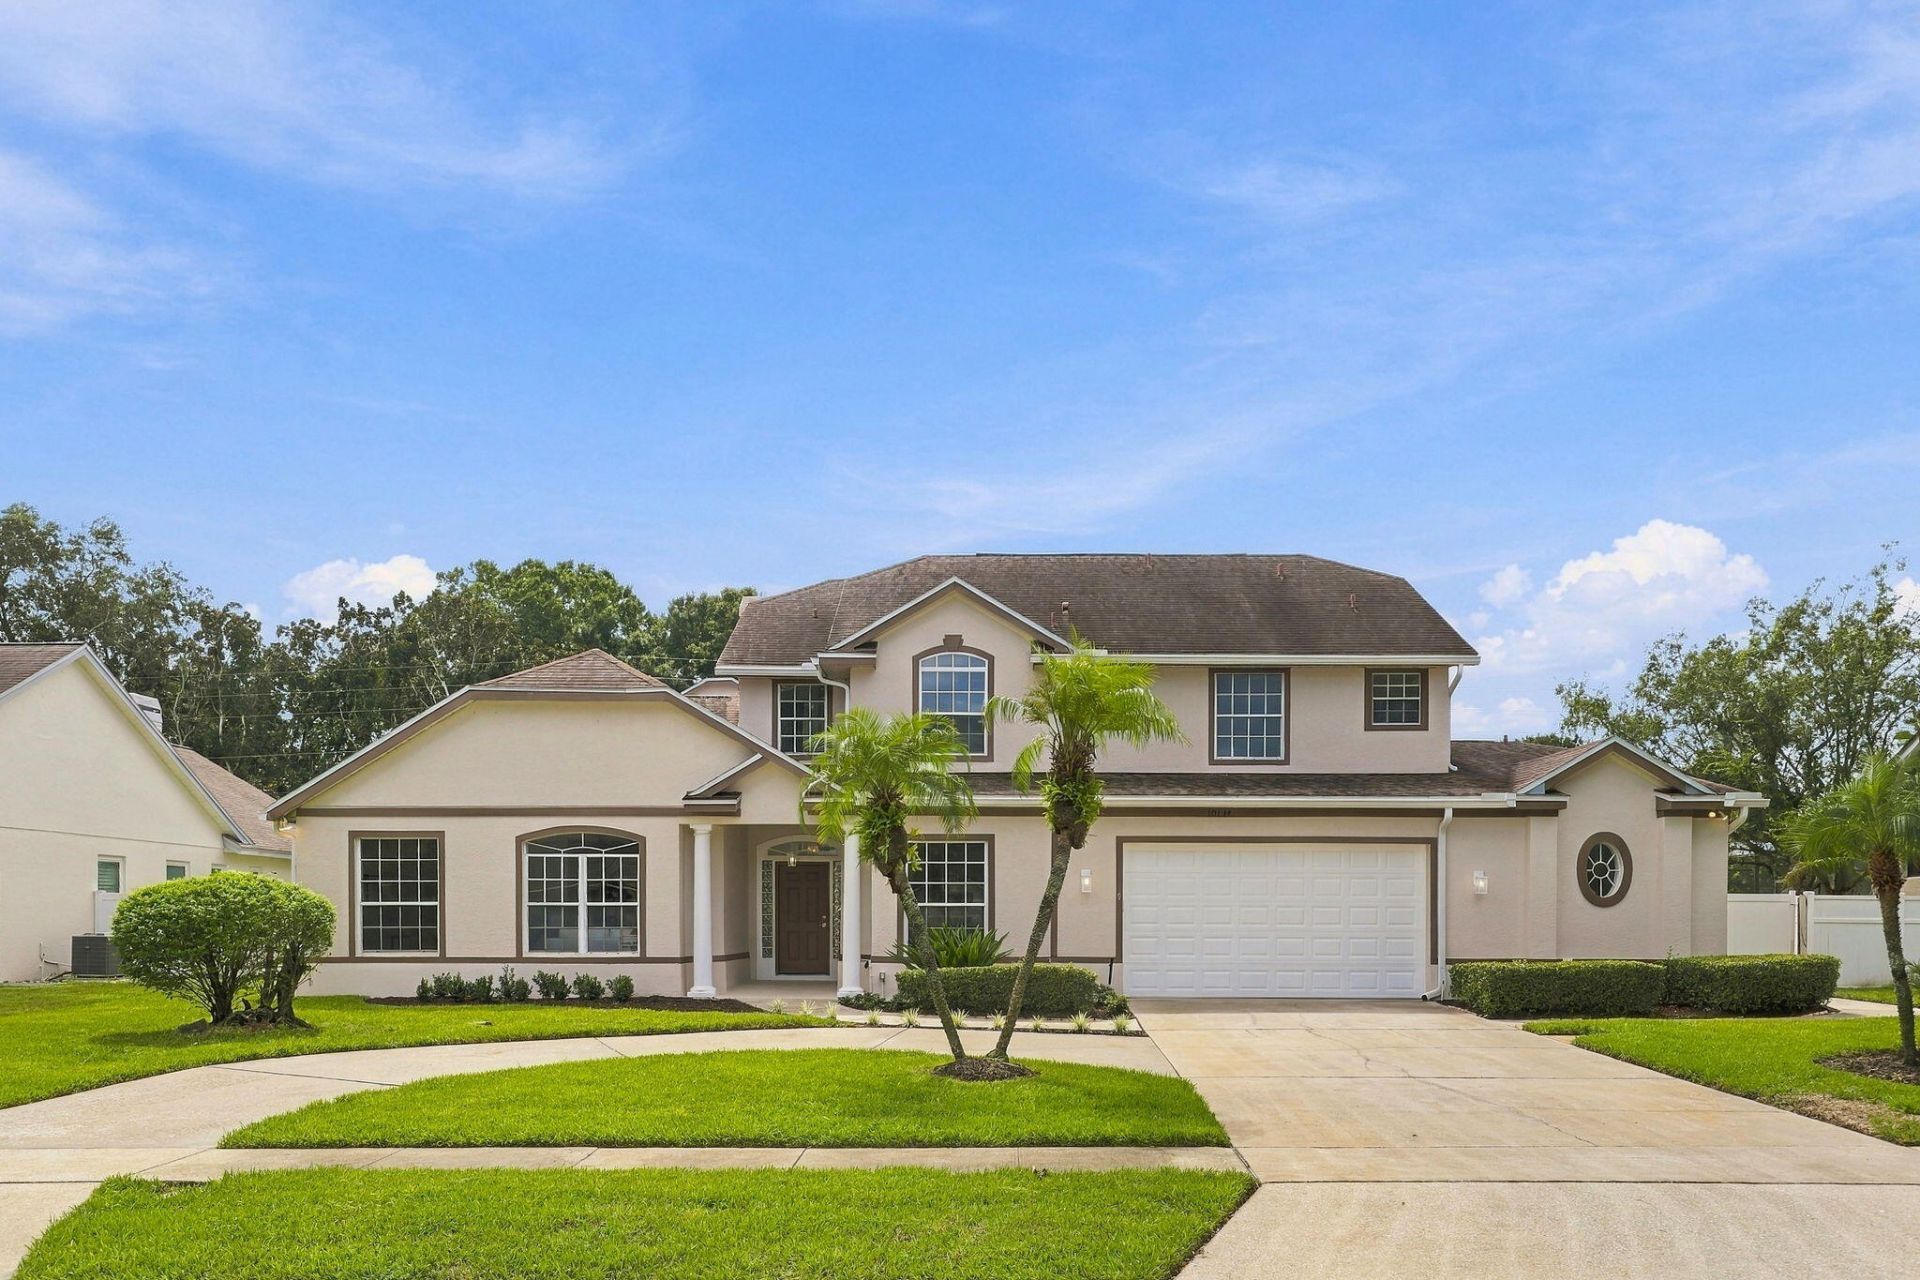
Beautifully renovated and ideally located in the sought-after Dr. Phillips area, this 6-bedroom, 5.5-bath home offers approximately 4,857 square feet of living space, with room to gather, unwind, and make guests feel at home. The versatile floor plan includes a game room, office, and multiple inviting living areas. A private-entry in-law suite with its own kitchen, living area, bedroom, and full bath offers flexibility for guests or multigenerational living. Fresh interior paint and updated appliances complement the home, while a third-floor sun deck provides a memorable place to relax outdoors. With generous space and distinct areas for privacy and entertaining, this home is designed to fit the way you live.
Property Features
Property Type: Residential - Single Family
Cooling: Central Air, Ceiling Fan(s)
Fenced: Yes
Garage: 2 car attached
Heating: Central
Home Style: Traditional
Lot Size: 0.31 Acres
Roof Type: Shingle
Stories: 2.0
Taxes: $14,103
Year Built: 1994
Amenities
High Ceilings
Walk-In Closet(s)
Balcony
Feature Descriptions
Appliances: Electric Water Heater, Dryer, Dishwasher, Electric Range, Ice Maker, Microwave, Refrigerator, Water Heater, Washer, Range
Association: Sand lake point
Association Amenities: Clubhouse, Park, Playground, Parking, Tennis Court(s), Community Room, Fishing Pier
Association Fee Includes: Maintenance Grounds
Balcony: Balcony - Open
Exterior: Stucco, Concrete Block - With Stucco
Fencing: Back Yard, Fenced, Gate, Vinyl, Wood
Fireplace: Decorative
Flooring: Tile, Vinyl, Wood
HOA Fee: $425/ Annually
Laundry: Laundry Closet, Inside, Laundry Room, Washer Hookup
Parcel#: 022428786103920
Parking: Circular Driveway, Driveway, Garage Door Opener, Open, Garage, Attached Garage, Attached
Parking Notes: Circular Driveway, Driveway, Garage Door Opener, Open
Patio/Porch: Patio - Screened, Porch - Screened, Deck, Patio, Porch
Pets Allowed: Yes, No Restrictions
Pool: Fenced, In Ground, Pool/Spa Combo, Screen Enclosure, Private
Restrictions: Buyer Approval Required, Lease Restrictions
Sewer: Septic Tank
Spa: Yes
Spa: In Ground
SQFT Living: 4857
Structure Type: House
Swimming Pool: Yes
Total Rooms: 3
Utilities: Cable Connected, Electricity Available, Sewer Connected, Water Connected
Utilities: Cable Connected, Electricity Available, Sewer Connected, Water Connected
Water: Public
Listed By / Shown By
Listed By
Agency Name: Agent Plus Realty
Agency Phone: 954-605-2954
Shown By
Agency Title: Realty 100
Agency Phone: 954-859-2100

Estimate Your Payment
Estimated Payment
$ 4,938.51 per month $3,327.22 Principal & Interest $1,175.25 Property Tax $436.04 Homeowner's Insurance
10134 Brandon Circle | MLS# B26081243
This single family home located at 10134 Brandon Circle, Orlando, FL 32836 is currently listed for sale with an asking price of $1,495,000. This property was built in 1994 and has 6 bedrooms and 5 full and 1 partial baths with 5748 sq. ft. Brandon Circle is located in the SAND LAKE POINT UT 4 subdivision. Search SAND LAKE POINT UT 4 real estate on www.realty100.com today.