
BEDS3
BATHS2 full
SQUARE FEET1,074
MLS#A12048082
STATUSActive
PROPERTY TYPEResidential - Single Family
SUBDIVISIONBANYAN GROVE
Property Description
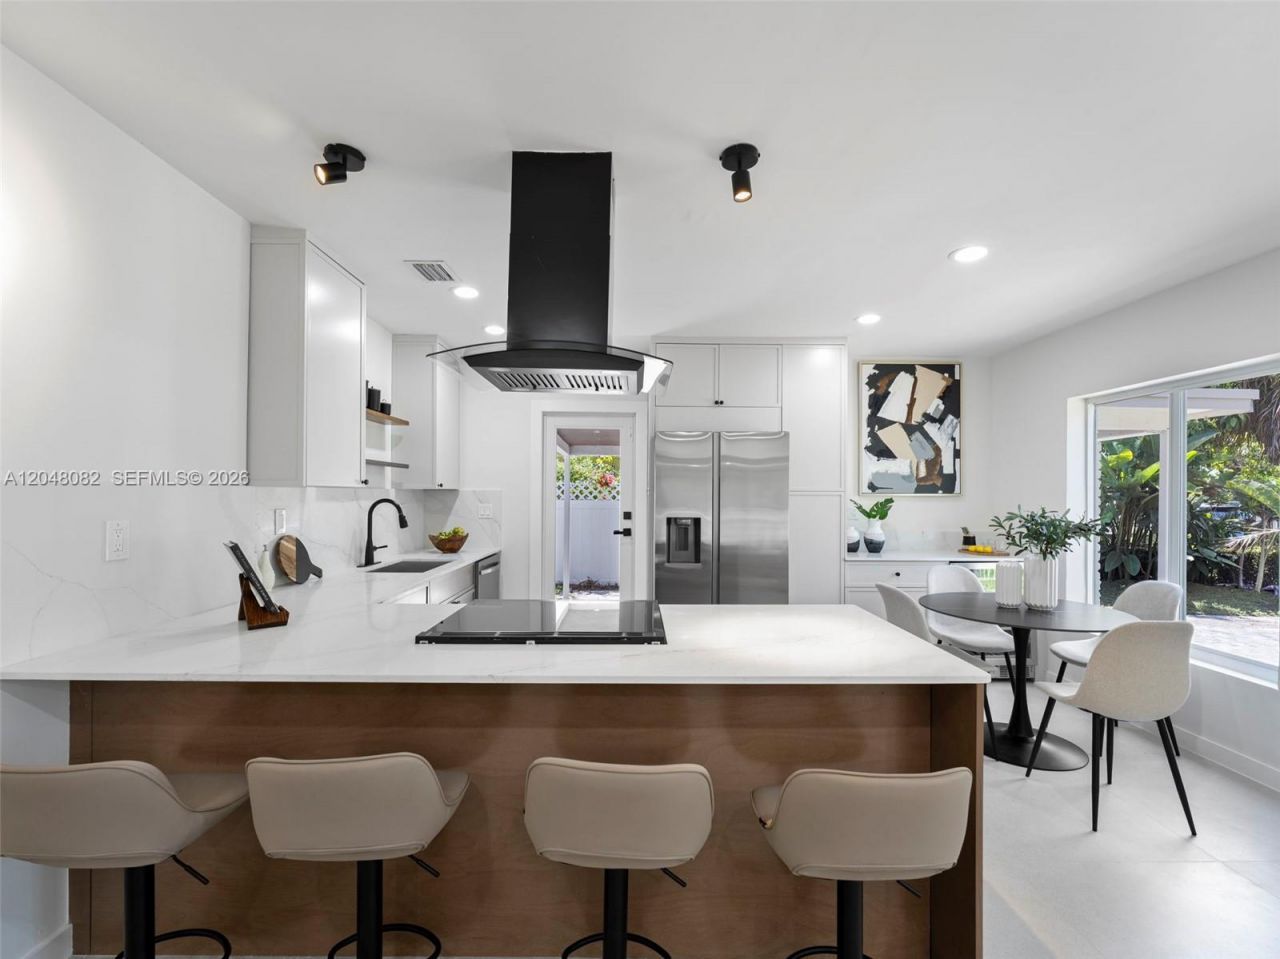
Mid-century modern charm meets contemporary luxury in this beautifully renovated 3BR/2BA home in the highly sought-after River Oaks neighborhood! Just 5 minutes from Las Olas Boulevard and Fort Lauderdale Beach, this move-in-ready residence features a designer chefs kitchen with a large cooking Quartz island, walnut cabinets, stainless steel appliances, new recessed lighting throughout, fresh interior and exterior paint, a new roof, and impact windows and doors, including a stunning walnut-finished front entry door. The covered carport provides everyday convenience, while the oversized backyard with a pergola is perfect for entertaining, barbecuing, or relaxing outdoors. A versatile extra separate room towards the back offers the ideal space for a home office, gym or recreation room. Newer A/C and recently updated plumbing add to the homes value and peace of mind. Prime location close to downtown Fort Lauderdale, shopping, dining, parks, marinas, beaches, and major highways. A rare River Oaks opportunity that wont last!
Property Features
Property Type: Residential - Single Family
Cooling: Central Air
Garage: 2
Heating: Central
Home Style: Detached, One Story, Modern/Contemporary
Lot Size: 0.17 Acres
Roof Type: Flat Tile
Taxes: $7,736
Year Built: 1949
Amenities
First Floor Entry
Cooking Island
Pantry
Split Bedroom
Walk-In Closet(s)
Family Room
Recreation Room
Workshop
Feature Descriptions
Appliances: Dishwasher, Disposal, Dryer, Electric Range, Electric Water Heater, Microwave, Refrigerator, Washer
Community Features: None
Crops Included Y/N: No
Days on Site: 2
Door Features: High Impact Doors
Exterior: CBS Construction
Flooring: Tile
Home Warranty Y/N: No
Lease Considered Y/N: No
Listing Terms: All Cash, Conventional, FHA, VA Loan
Lot: Less Than 1/4 Acre Lot
Parcel#: 504216230040
Parking: Driveway
Parking Notes: Driveway
Property Attached Y/N: No
Property Sub-Type: Single Family Residence
Security: Smoke Detector
Sewer: Public Sewer
Special View Info: Garden
Water: Municipal Water
Window: Impact Glass
Local Schools
Middle School: New River
Elementary School: Croissant Park
Listed By / Shown By
Listed By
Agency Name: Element Real Estate Group
Agency Phone: 786-206-9077
Shown By
Agency Title: Realty 100
Agency Phone: 954-859-2100

Estimate Your Payment
Estimated Payment
$ 2,254.19 per month $1,423.03 Principal & Interest $644.67 Property Tax $186.49 Homeowner's Insurance
1014 SW 20th St | MLS# A12048082
This single family home located at 1014 SW 20th St , Fort Lauderdale, FL 33315 is currently listed for sale with an asking price of $639,400. This property was built in 1949 and has 3 bedrooms and 2 full baths with 1074 sq. ft. SW 20th St is located in the BANYAN GROVE subdivision. Search BANYAN GROVE real estate on www.realty100.com today.