
BEDS3
BATHS2 full
SQUARE FEET2,556
MLS#B26085942
STATUSActive
PROPERTY TYPEResidential - Single Family
SUBDIVISIONBOCA GREENS 2
Property Description
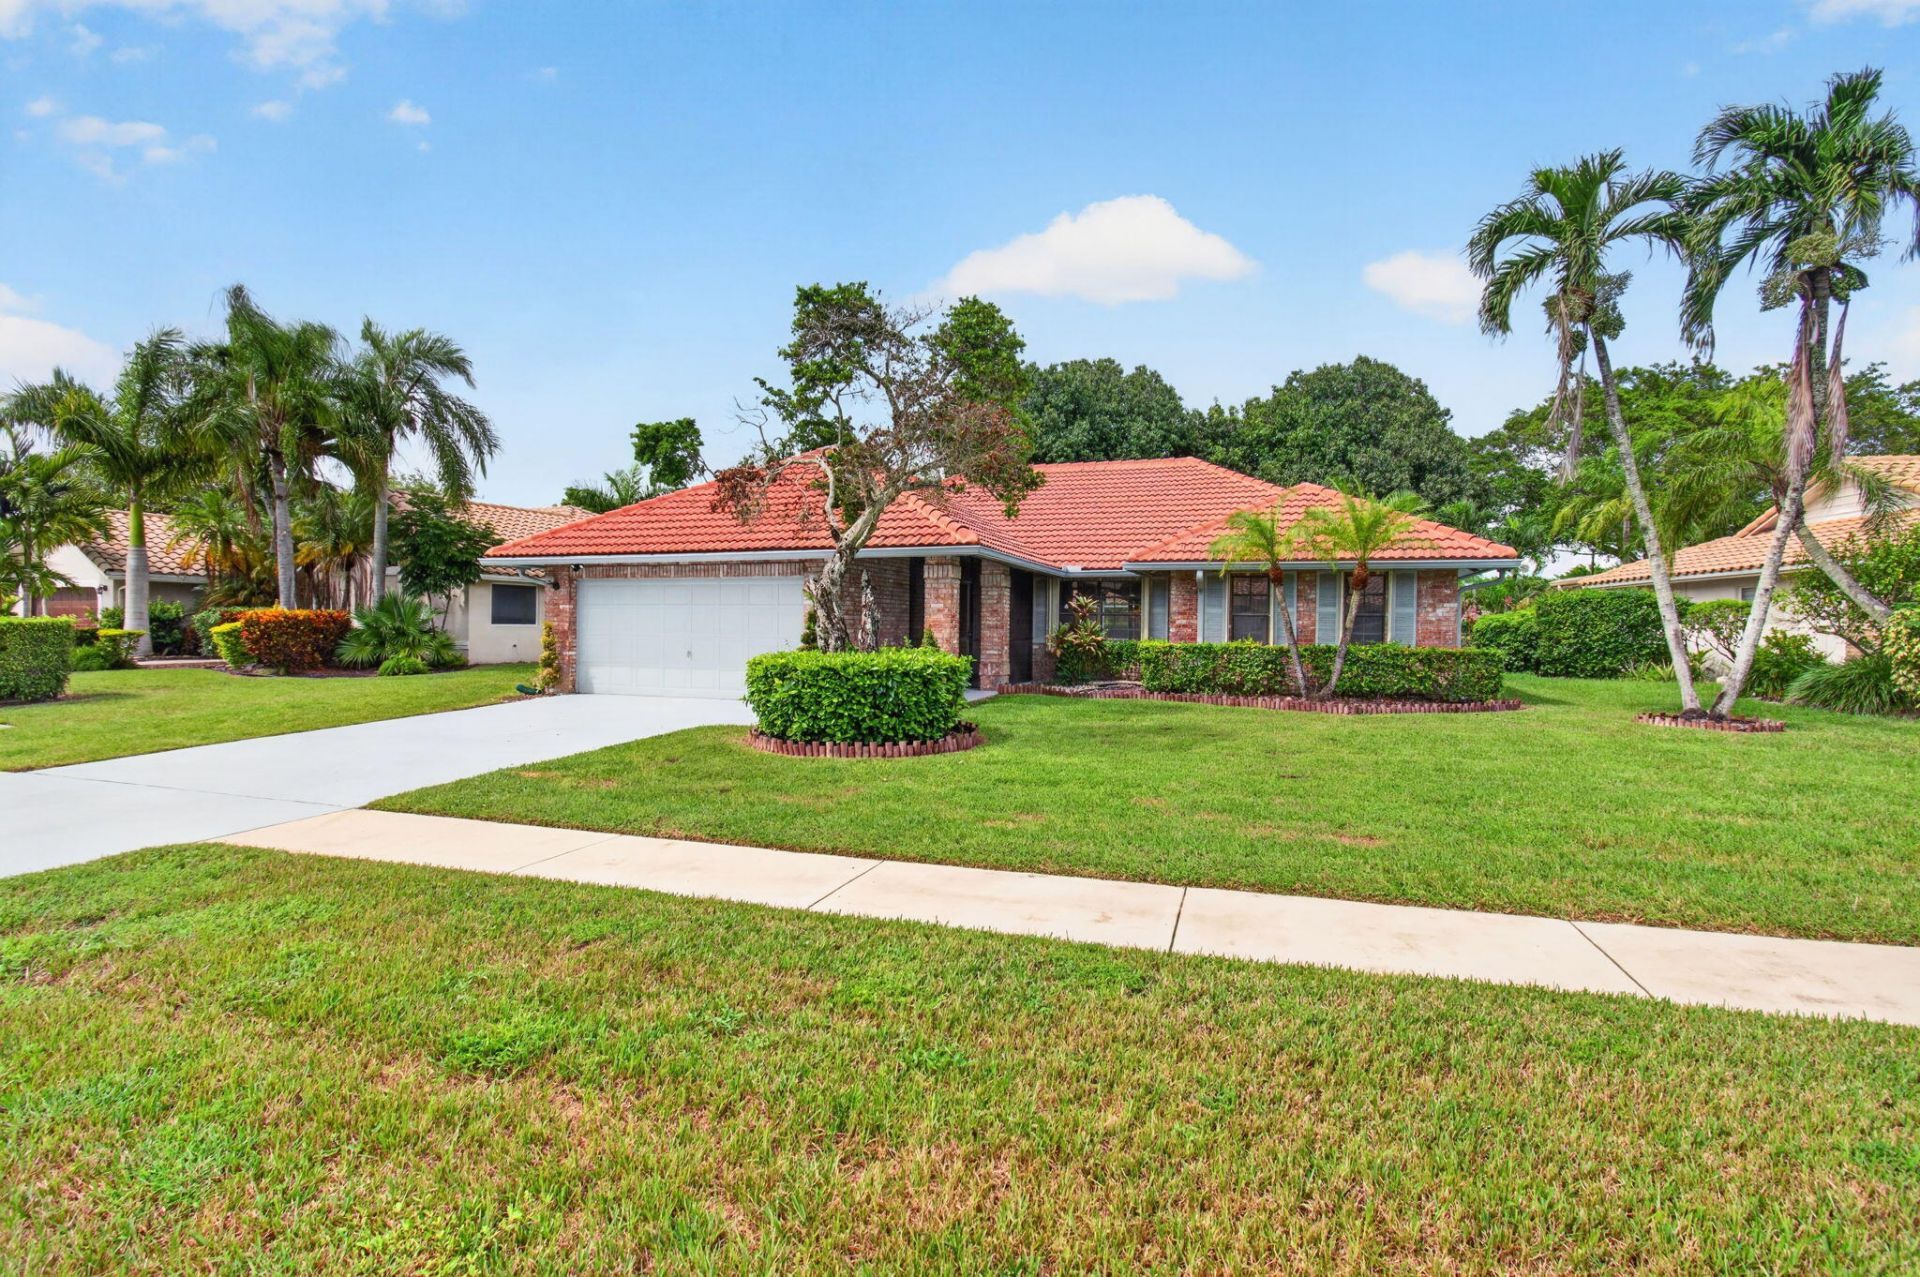
This single-story residence in Boca Greens 2 offers 1,826 square feet of comfortable living space with three bedrooms and two bathrooms. The guest bath has been recently renovated and there is full hurricane protection, You can enjoy the heated pool which has been recently resurfaced and is in excellent condition or just relax in the hot tub. The open floor plan maximizes functionality across the one-story layout, making efficient use of every room. The fictional kitchen has new, never used appliances. A two-car garage provides convenient parking and storage and has new electrical panel. Located in West Boca Raton, this home is close to excellent schools, close to shopping, dining and recreational facilities. Low fees include internet and cable.
Property Features
Property Type: Residential - Single Family
Cooling: Central Air, Electric
Garage: 2 car attached
Heating: Central, Electric
Lot Size: 0.22 Acres
Roof Type: Barrel, Other
Stories: 1.0
Taxes: $6,297
Year Built: 1987
Amenities
Other
Walk-In Closet(s)
Bedroom Layout - Stacked
Lighting
Feature Descriptions
Appliances: Dryer, Disposal, Dishwasher, Electric Range, Microwave, Oven, Refrigerator, Washer
Association: Boca Greens HOA
Association Amenities: Other, Sidewalks, Street Lights, Gated
Association Fee Includes: Cable TV, Internet, Common Areas, Reserve Funds
Exterior: Stucco, CBS
Flooring: Laminate, Tile, Wood
Furnished: Unfurnished
HOA Fee: $860/ Quarterly
Laundry: Inside
Parcel#: 00414712020010430
Parking: Driveway, Garage Door Opener, Garage, Attached Garage, Attached
Parking Notes: Driveway, Garage Door Opener, Garage, Attached Garage
Patio/Porch: Patio - Screened, Patio
Pets Allowed: Yes, Pet Restrictions Possible
Pool: In Ground
Restrictions: Other Restrictions
Sewer: Public Sewer
Spa: Yes
Spa: Above Ground
Special View Info: Other, Pool
Sprinkler: Auto Sprinkler
SQFT Living: 1826
Structure Type: House
Swimming Pool: Yes
Total Rooms: 2
Utilities: Cable Connected, Electricity Connected, Sewer Connected, Underground Utilities, Water Connected
Utilities: Cable Connected, Electricity Connected, Sewer Connected, Underground Utilities, Water Connected
Water: Public
Windows: Blinds
Local Schools
High School: Olympic Heights
Middle School: Eagles Landing
Elementary School: Sunrise Park
Listed By / Shown By
Listed By
Agency Name: Lang Realty/ BR
Agency Phone: 561-998-0100
Shown By
Agency Title: Realty 100
Agency Phone: 954-859-2100

Estimate Your Payment
Estimated Payment
$ 2,510.85 per month $1,755.97 Principal & Interest $524.75 Property Tax $230.13 Homeowner's Insurance
10145 Harbourtown Court | MLS# B26085942
This single family home located at 10145 Harbourtown Court, Boca Raton, FL 33498 is currently listed for sale with an asking price of $789,000. This property was built in 1987 and has 3 bedrooms and 2 full baths with 2556 sq. ft. Harbourtown Court is located in the BOCA GREENS 2 subdivision. Search BOCA GREENS 2 real estate on www.realty100.com today.