
BEDS3
BATHS3 full
SQUARE FEET3,080
MLS#B26057087
STATUSActive
PROPERTY TYPEResidential - Single Family
SUBDIVISIONHERITAGE OAKS
Property Description
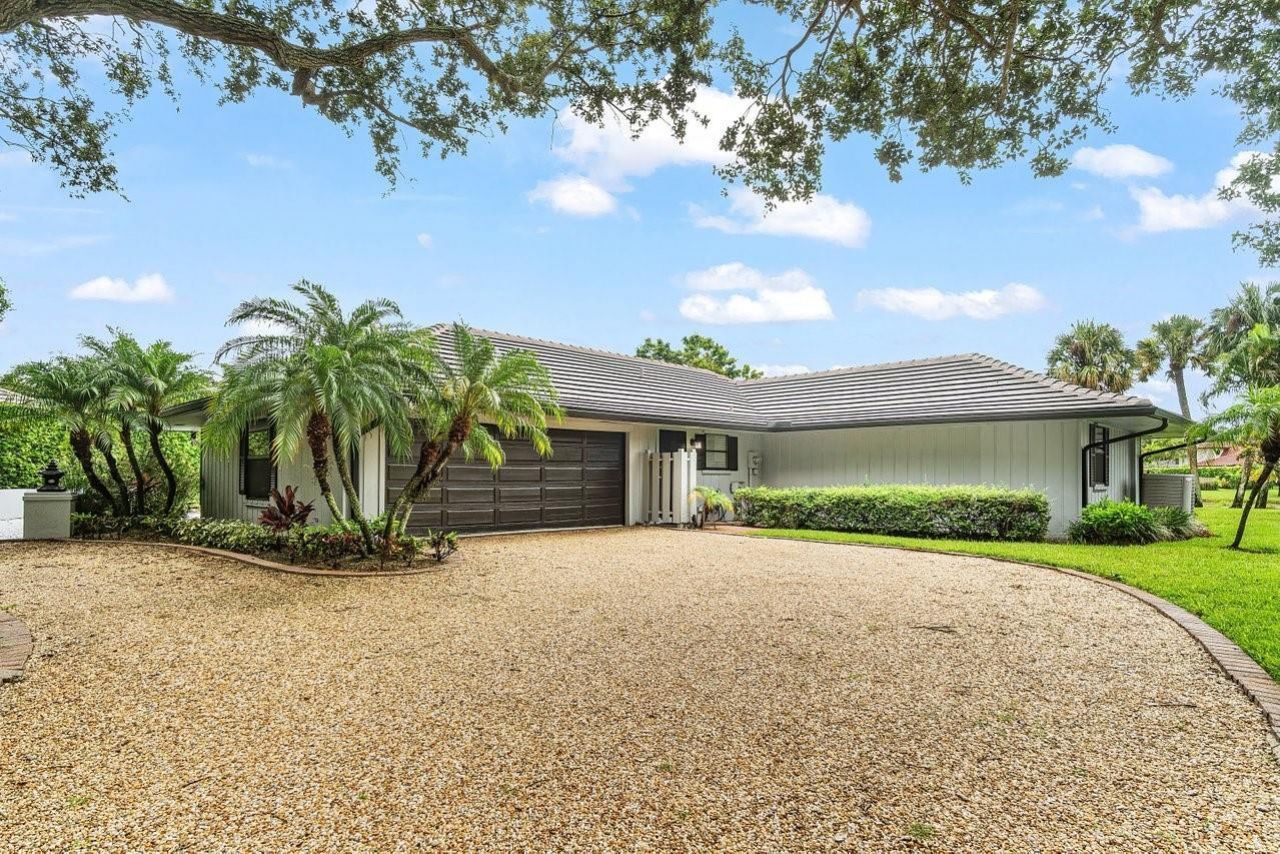
Welcome to this stunning waterfront single-story residence in Heritage Oaks, Jupiter, offering 2,552 square feet of refined living space. This three-bedroom, three bath home provides elegant accommodations with convenient two-car garage parking. The thoughtfully designed layout spans one level, making it easy to navigate and maintain. Situated on a waterfront property in the desirable Heritage Oaks community, this residence offers a distinctive lifestyle centered around waterfront living. The combination of spacious interiors, multiple bathrooms, and waterfront location creates an exceptional opportunity for those seeking to enjoy Jupiter living.
Property Features
Property Type: Residential - Single Family
Cooling: Central Air
Garage: 2 car attached
Heating: Central
Lot Size: 0.45 Acres
Roof Type: Flat, Tile
Stories: 1.0
Taxes: $21,445
Year Built: 1981
Amenities
Wet Bar
Feature Descriptions
Appliances: Dryer, Dishwasher, Refrigerator, Washer
Association Amenities: Pool
Association Fee Includes: Cable TV, Common Areas
Exterior: Frame
Fireplace: Decorative
Flooring: Ceramic Tile, Wood
Guest House Y/N: No
HOA Fee: $460/ Monthly
Parcel#: 234042001002006606
Parking: Circular Driveway, Covered, Driveway, Garage, Attached Garage
Parking Notes: Circular Driveway, Covered, Driveway, Garage, Attached
Patio/Porch: Porch - Screened, Porch
Pets Allowed: Yes, No Restrictions
Pool: Private
Restrictions: No Restrictions
Sewer: Public Sewer
Special View Info: Pool, Lake
SQFT Living: 2552
Structure Type: House
Swimming Pool: Yes
Total Rooms: 1
Utilities: Other
Utilities: Other
Water: Public
Water Frontage: 1
Waterfront Features: None, Lake Front
Local Schools
High School: South Fork
Middle School: Murray
Elementary School: Hobe Sound
Listed By / Shown By
Listed By
Agency Name: Coldwell Banker
Agency Phone: 561-395-2233
Shown By
Agency Title: Realty 100
Agency Phone: 954-859-2100

Estimate Your Payment
Estimated Payment
$ 4,178.45 per month $2,114.29 Principal & Interest $1,787.08 Property Tax $277.08 Homeowner's Insurance
10158 SE Acorn Way | MLS# B26057087
This single family home located at 10158 SE Acorn Way, Jupiter, FL 33469 is currently listed for sale with an asking price of $950,000. This property was built in 1981 and has 3 bedrooms and 3 full baths with 3080 sq. ft. SE Acorn Way is located in the HERITAGE OAKS subdivision. Search HERITAGE OAKS real estate on www.realty100.com today.