
BEDS2
BATHS2 full 1 partial
SQUARE FEET3,345
MLS#B26005164
STATUSActive Under Contract
PROPERTY TYPEResidential - Single Family
SUBDIVISIONAVENIR SITE PLAN 2 POD 5 LT 221
Property Description
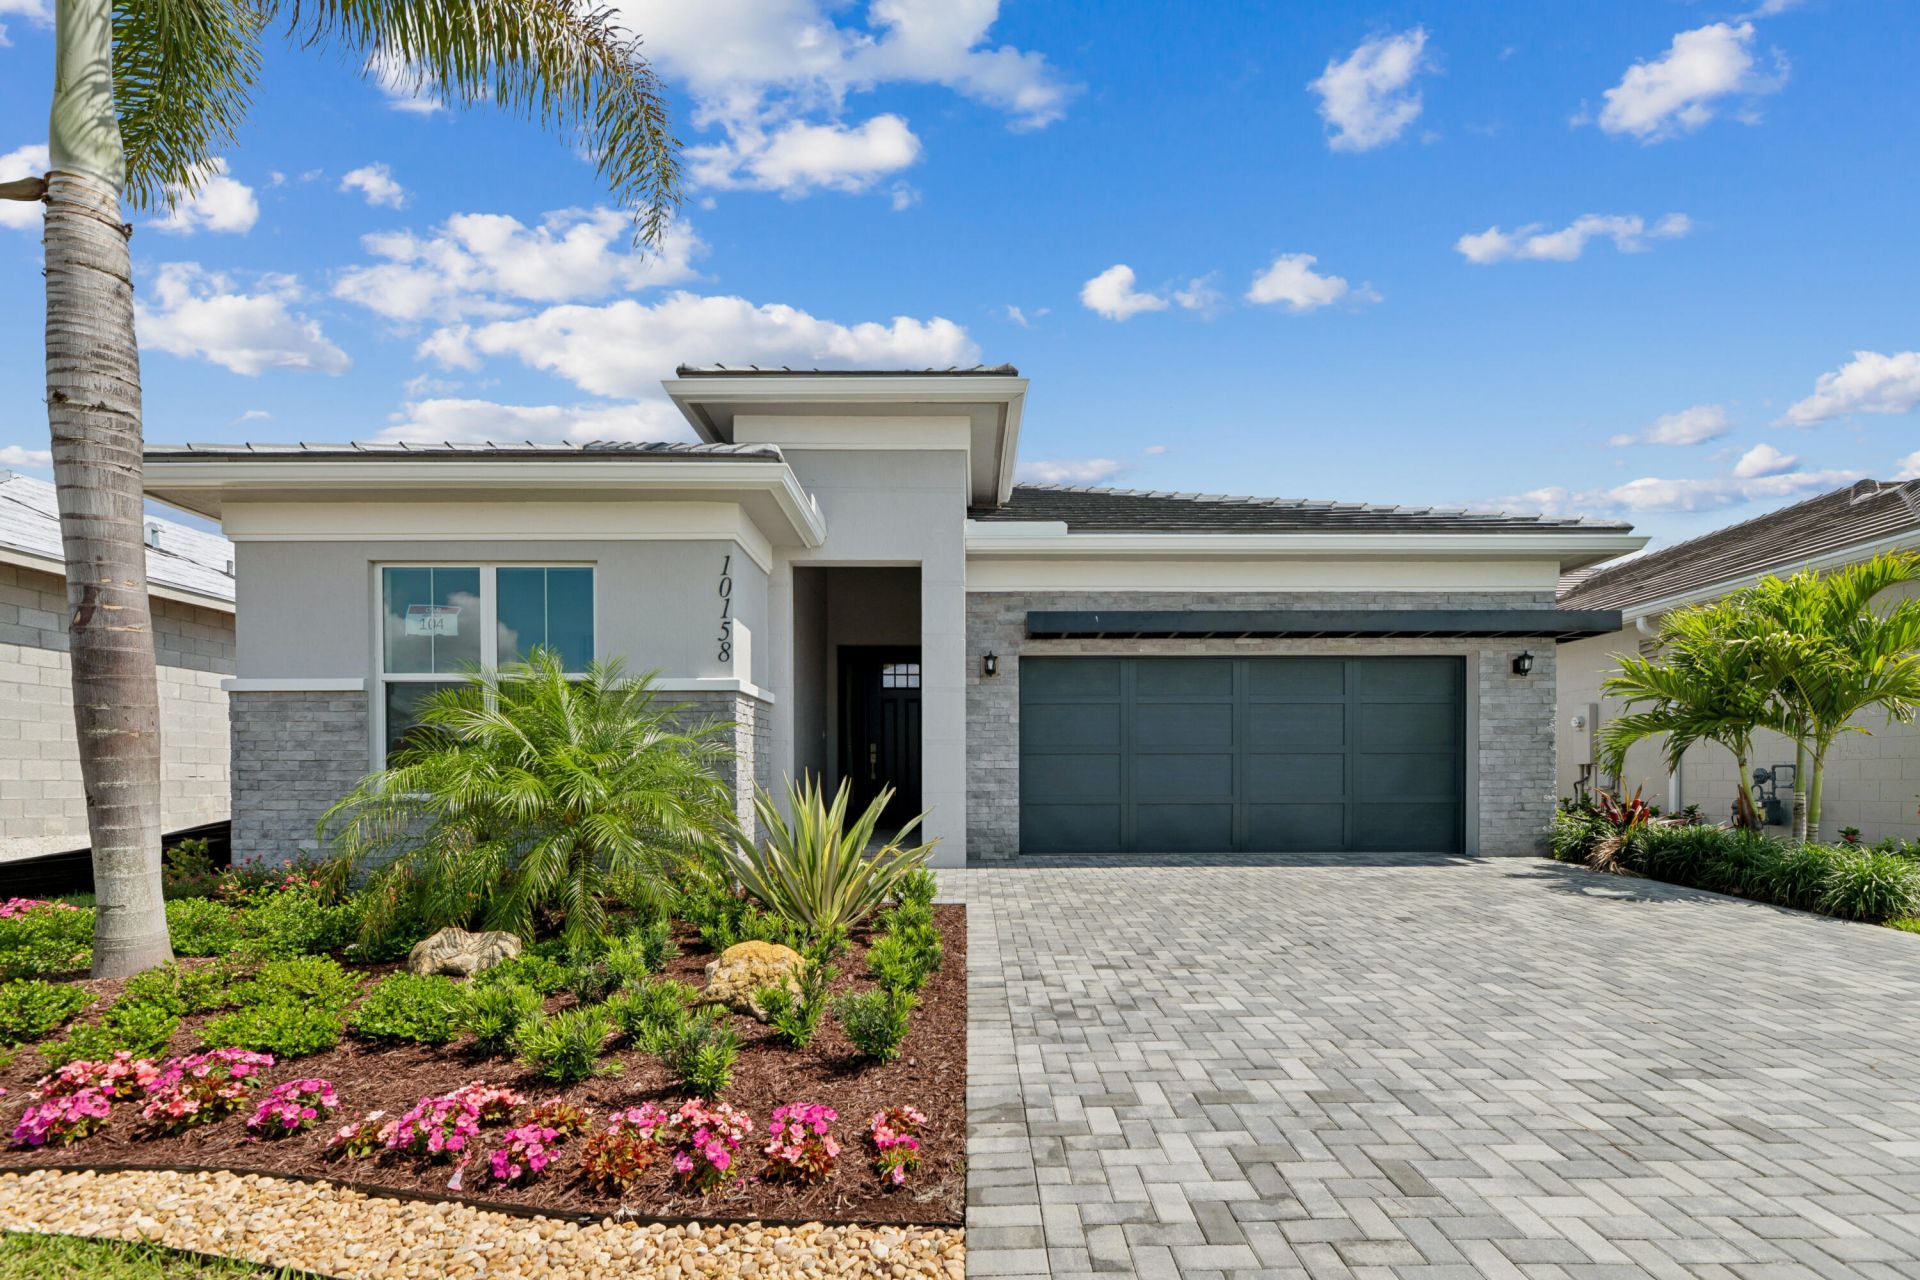
The Joliet's welcoming covered entry and foyer with tray ceilings open onto the spacious great room and dining room with tray ceilings out to the covered lanai. The well-designed kitchen is highlighted by a large center island with breakfast bar, plenty of counter and cabinet space, and a sizable pantry. The primary bedroom suite is complete with a beautiful coffered ceiling, generous walk-in closet, and deluxe primary bath with dual-sink vanity, large soaking tub, luxe glass-enclosed shower, linen storage, and a private water closet. The spacious secondary bedroom features a walk-in closet and private full bath. Additional highlights include a bright Study room off the foyer, a convenient powder room, centrally located laundry, and additional storage in the garage.
Property Features
Property Type: Residential - Single Family
Cooling: Central Air, Electric
Garage: 2 car attached
Heating: Central, Electric
Home Style: Ranch, Other
Lot Size: 0.16 Acres
Roof Type: Concrete, Flat, Tile
Stories: 1.0
Taxes: $17,000
Year Built: 2025
Amenities
Entrance Foyer
High Ceilings
Kitchen Island
Pantry
Walk-In Closet(s)
Storage
Outdoor Kitchen
Other
Feature Descriptions
Appliances: Gas Water Heater, Cooktop, Dryer, Disposal, Dishwasher, Gas Range, Microwave, Oven, Refrigerator, Water Heater, Washer, Range
Association: Campbell Management
Association Amenities: Basketball Court, Cabana, Clubhouse, Fitness Center, Game Room, Park, Playground, Pool, Spa/Hot Tub, Tennis Court(s), Trail(s), Bocce Ball, Pickleball Court(s), Sidewalks, Street Lights
Association Fee Includes: Maintenance Grounds, Security, Recreation Facility
Days on Site: 118
Exterior: Concrete, Stucco, CBS, Stone
Flooring: Carpet, Parquet, Tile, Vinyl, Wood
Furnished: Unfurnished
Guest House Y/N: No
HOA Fee: $424/ Monthly
Hot Tub: Yes
Laundry: Inside, Laundry Room, Sink, Washer Hookup, Laundry Tub
Lot: Landscaped
Lot: Landscaped
Lot Dimensions: 51x130
Parcel#: 52414210010001040
Parking: Driveway, Garage Door Opener, Garage, Attached Garage, Attached
Parking Notes: Driveway, Garage Door Opener, Garage, Attached Garage
Patio/Porch: Patio - Covered, Patio, Terrace
Pets Allowed: Yes, Breed Restrictions, Pet Restrictions Possible
Restrictions: Parking - No Commercial Vehicles, Parking - No RV, Lease Restrictions
Security: yes
Security: Fire Alarm, Gated with Guard, Security System Owned, Security System
Sewer: Public Sewer
Special View Info: Preserve
Sprinkler: Auto Sprinkler
SQFT Living: 2313
Structure Type: House
Total Rooms: 5
Utilities: Natural Gas Available, Sewer Available, Water Available
Utilities: Natural Gas Available, Sewer Available, Water Available
Water: Public
Waterfront Features: None
Windows: Double Pane Windows, Storm Window(s)
Room Sizes
Living Room: 12.8 X 21.8 Level Main
Kitchen: 15.8 X 21.8 Level Main
Primary Bedroom: 14 X 19.5 Level Main
Local Schools
High School: Palm Beach Gardens
Middle School: Osceola Creek
Elementary School: Pierce Hammock
Listed By / Shown By
Listed By
Agency Name: Frenchman's Reserve Realty
Agency Phone: 772-345-2220
Shown By
Agency Title: Realty 100
Agency Phone: 954-859-2100

Estimate Your Payment
Estimated Payment
$ 3,478.28 per month $1,822.74 Principal & Interest $1,416.67 Property Tax $238.88 Homeowner's Insurance
10158 Timber Creek Way | MLS# B26005164
This single family home located at 10158 Timber Creek Way, Palm Beach Gardens, FL 33412 is currently listed for sale with an asking price of $819,000. This property was built in 2025 and has 2 bedrooms and 2 full and 1 partial baths with 3345 sq. ft. Timber Creek Way is located in the AVENIR SITE PLAN 2 POD 5 LT 221 subdivision. Search AVENIR SITE PLAN 2 POD 5 LT 221 real estate on www.realty100.com today.