
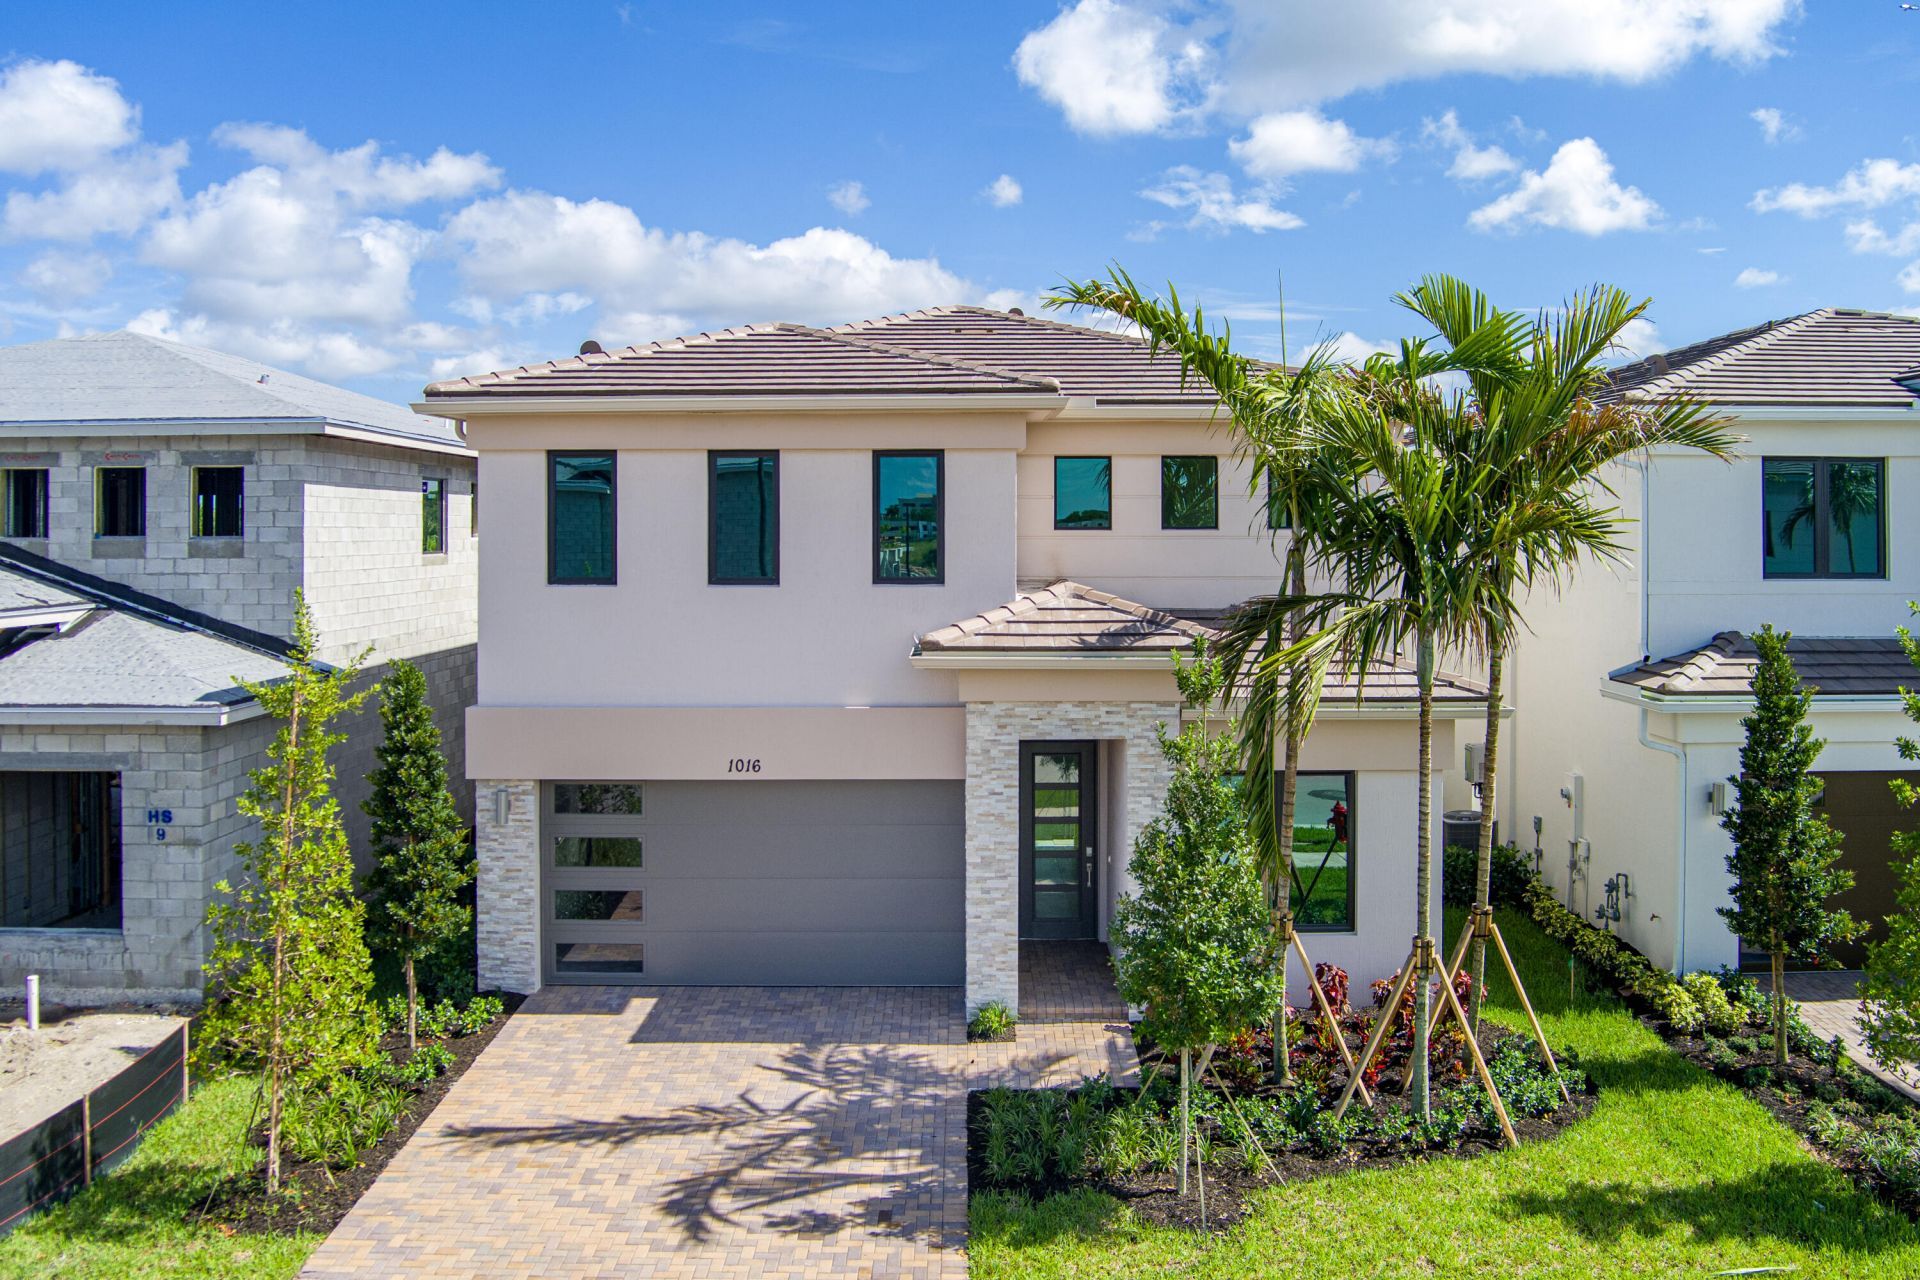
BEDS4
BATHS3 full
SQUARE FEET2,559
MLS#B26087246
STATUSActive
PROPERTY TYPEResidential - Single Family
SUBDIVISIONLOTIS WELLINGTON
Property Description
This new two-story home is ready for modern lifestyles. A bedroom and full bathroom are located near the front of the home off the foyer, leading to an open-concept layout shared between the kitchen, family room and dining room. A nearby lanai provides seamless indoor-outdoor living. On the second floor, a versatile loft provides a convenient shared living space easily accessible from two additional bedrooms and a lavish owner's suite with a full bathroom and walk-in closet. Enjoy the convenience of being within walking distance of The Square at Lotis Wellington, offering dining, entertainment, retail, offices, daycare, shopping and more.
Property Features
Property Type: Residential - Single Family
Cooling: Central Air
Garage: 2 car attached
Heating: Central
Lot Size: 0.12 Acres
Roof Type: Shingle
Stories: 2.0
Taxes: $5,895
Year Built: 2026
Amenities
Entrance Foyer
Walk-In Closet(s)
Feature Descriptions
Appliances: Disposal
Association Amenities: Clubhouse, Fitness Center
Association Fee Includes: Maintenance Grounds, Common Areas
Exterior: Block, CBS
Flooring: Carpet, Ceramic Tile
Furnished: Unfurnished
HOA Fee: $492.45/ Monthly
Laundry: Inside, Washer Hookup
Parcel#: 73414412240000080
Parking: Paver Block, Garage, Attached Garage, Attached
Parking Notes: Paver Block, Garage, Attached Garage, Attached
Pets Allowed: Yes, Breed Restrictions, Number Limit
Restrictions: Other Restrictions, Parking - No Boat
Sewer: Public Sewer
SQFT Living: 2559
Structure Type: House
Total Rooms: 7
Utilities: Sewer Available
Utilities: Sewer Available
Water: Public
Waterfront Features: None
Room Sizes
Living Room: 14.33 X 10.25 Level First
Kitchen: 14.25 X 8.83 Level First
Primary Bedroom: 12.9 X 13 Level Second
Bedroom 2: 12 X 9.42 Level Second
Bedroom 3: 12.17 X 9.3 Level Second
Local Schools
High School: Palm Beach Central
Middle School: Emerald Cove
Elementary School: Elbridge Gale
Listed By / Shown By
Listed By
Agency Name: Lennar Realty
Agency Phone: 855-865-0107
Shown By
Agency Title: Realty 100
Agency Phone: 954-859-2100

Estimate Your Payment
Estimated Payment
$ 3,068.61 per month $2,278.72 Principal & Interest $491.25 Property Tax $298.63 Homeowner's Insurance
1016 Raleigh Way | MLS# B26087246
This single family home located at 1016 Raleigh Way, Wellington, FL 33414 is currently listed for sale with an asking price of $1,023,885. This property was built in 2026 and has 4 bedrooms and 3 full baths with 2559 sq. ft. Raleigh Way is located in the LOTIS WELLINGTON subdivision. Search LOTIS WELLINGTON real estate on www.realty100.com today.