
BEDS2
BATHS2 full
SQUARE FEET1,996
MLS#B26029576
STATUSActive Under Contract
PROPERTY TYPEResidential - Townhouse
SUBDIVISIONLOMBARDY REPLAT
Property Description
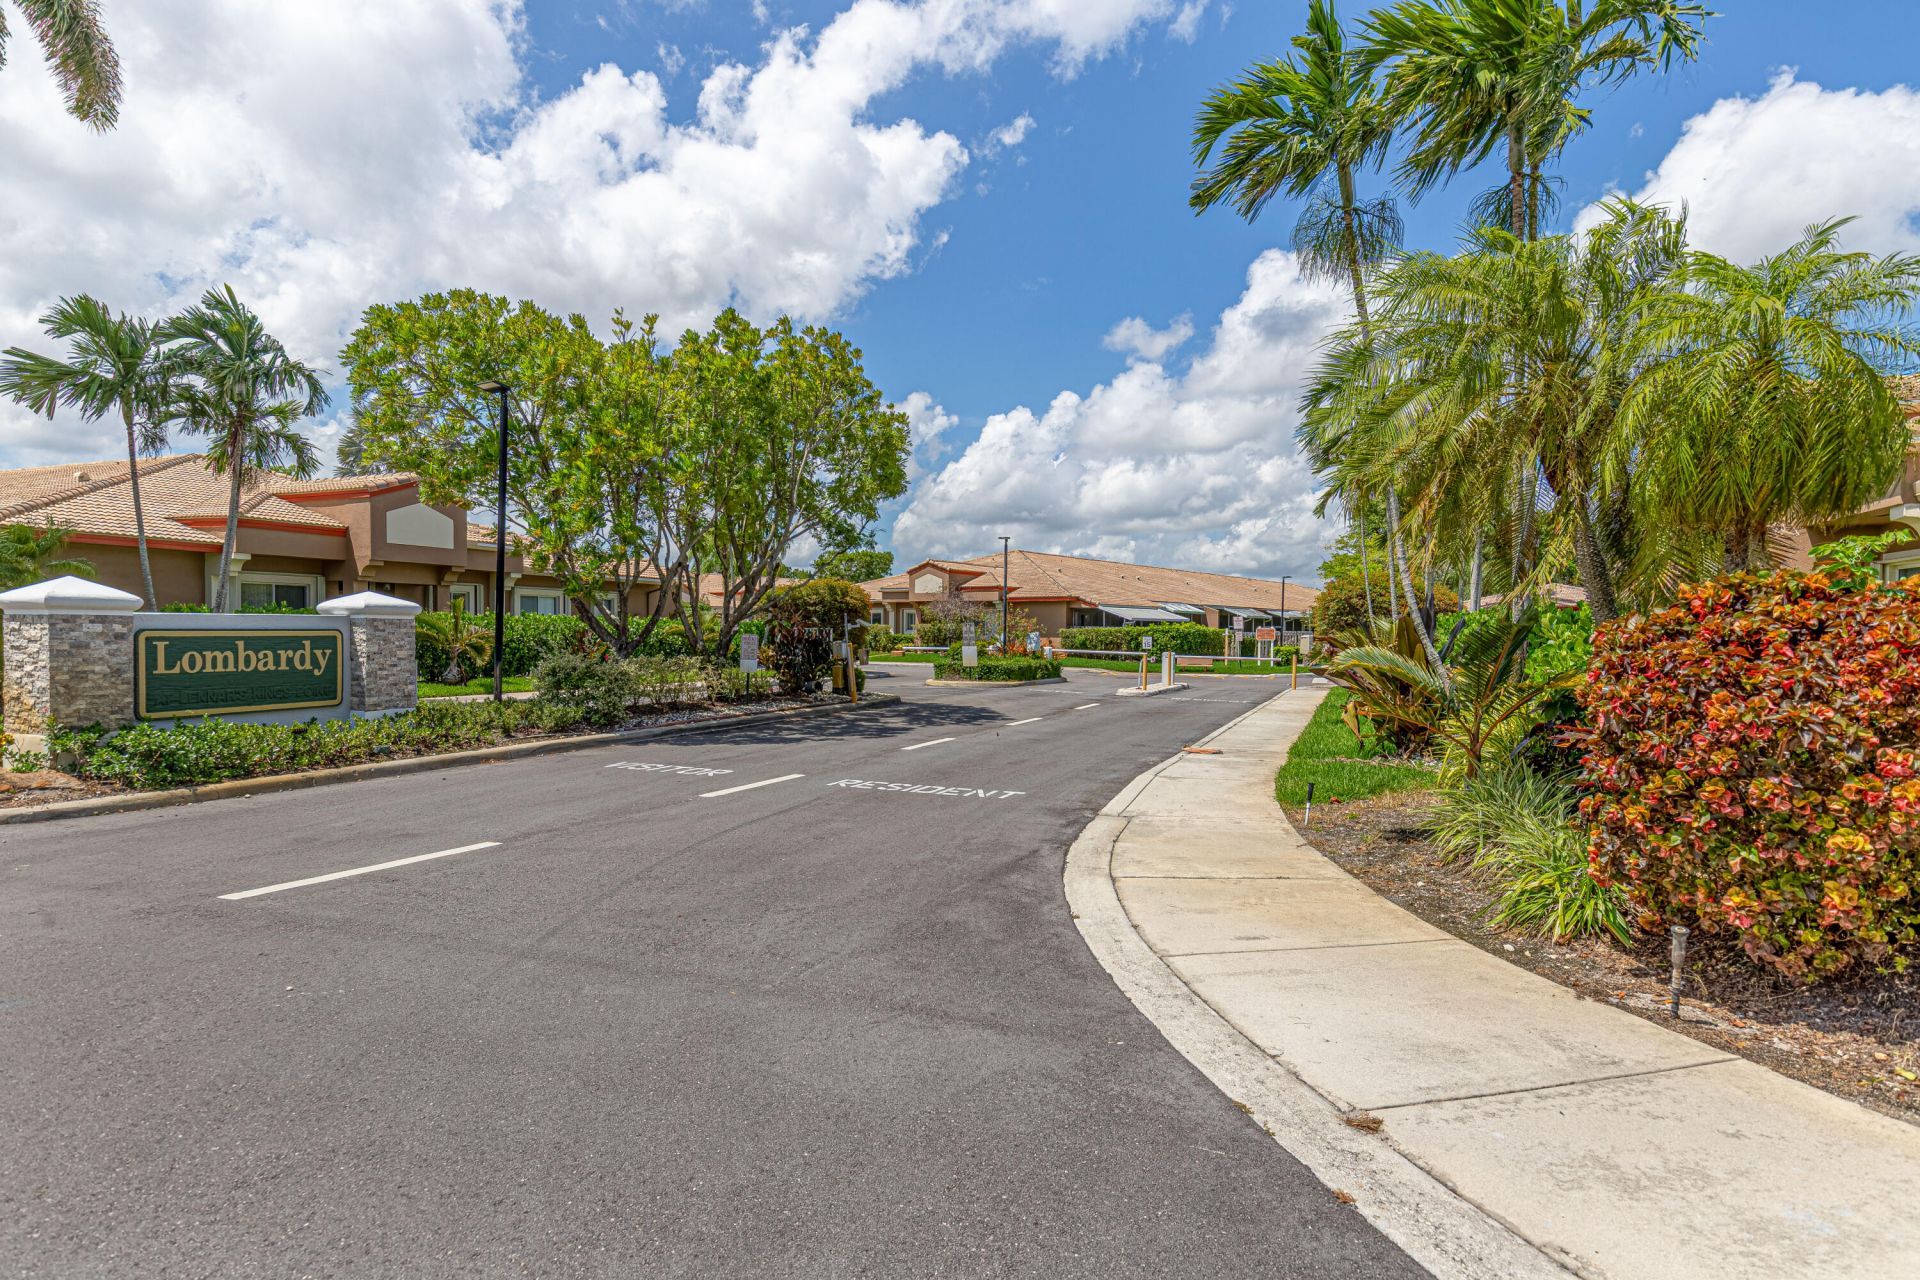
!!COME TAKE A LOOK!! LOVELY 2 BEDROOM 2 BATH WITH DEN VILLA IN COZY NEIGHBORHOOD OF LOMBARDY AT KINGS POINT IN TAMARAC. PRIVATE COVERED, BACK PATIO FOR ENJOYING A RELAXING TIME DAY OR EVENING. WALK TO THE NEIGHBORHOOD POOL AND GAZEBO. CABLE AND INTERNET AND ALARM SYSTEM BY ADT, INCLUDED IN MAINTENANCE. ROOF ONLY 3 YEARS OLD. SMALL PET WELCOME. ENJOY ALL KINGS POINT AMENITIES INCLUDING 60,000 SQUARE FOOT CLUBHOUSE WITH EXERCISE ROOMS, INDOOR POOL AND JACUZZIE, OUT DOOR LAP POOL, CARD ROOMS CABERET ROOM FOR PARTIES AND MEETINGS AND MORE. HOBBY ROOM, BILLIARD ROOM, TENNIS AND PICKLE BALL AND MUCH, MUCH, MORE. 1000 SEAT STATE OF THE ART THEATER FOR MOVIES AND SHOWS. BUS TRANSPORTATION. ALWAYS SOMETHING TO DO AND SOMEONE TO DO IT WITH. SELLER SAYS CREDIT OF $10,000 TOWARDS FLOORING
Property Features
Property Type: Residential - Townhouse
Cooling: Ceiling Fan(s), Electric, Central Individual
Garage: 1 car attached
Heating: Central, Electric, Central Individual
Lot Size: 0.08 Acres
Roof Type: Barrel
Stories: 1.0
Taxes: $8,307
Year Built: 1995
Amenities
Entrance Foyer
High Ceilings
Pantry
Walk-In Closet(s)
Bedroom Layout - Split
Roman Tub
Feature Descriptions
Accessibility: Accessible Bedroom, Accessible Closets, Accessible Central Living Area, Accessible Doors, Accessible Ent
Appliances: Electric Water Heater, Dryer, Disposal, Dishwasher, Electric Range, Microwave, Oven, Refrigerator, Water Heater, Washer
Association: LOMBARDY
Association Amenities: Billiard Room, Clubhouse, Fitness Center, Game Room, Indoor Pool, Picnic Area, Sauna, Shuffleboard Court, Spa/Hot Tub, Tennis Court(s), Workshop Area, Community Room, Courtesy Bus, Heated Pool, Hobby Room, Library, Pickleball Court(s)
Association Fee Includes: Cable TV, Internet, Maintenance Grounds, Pest Control, Security, Common Areas, Roof Repairs, Pool Service
Days on Site: 178
Exterior: Concrete Block - No Stucco
Fencing: Other, Perimeter
Flooring: Ceramic Tile, Laminate
HOA Fee: $542/ Monthly
Hot Tub: Yes
Laundry: Inside, Laundry Room
Other Equipment: Compressor
Parcel#: 494106210250
Parking: Garage, Attached Garage
Parking Notes: Garage, Attached Garage
Patio/Porch: Patio - Covered, Patio - Screened, Patio
Pets Allowed: Yes, Number Limit, Size Limit
Restrictions: Parking - No Commercial Vehicles, Parking - No Motorcycle, Parking - No RV, Parking - No Trailer, Parkin
Sauna: Yes
Security: yes
Security: Fire Alarm, Fire Sprinkler System, Security System Owned, Security System, Gated - No Guard
Sewer: Public Sewer
Sprinkler: Zoned Sprinkler
SQFT Living: 1580
Structure Type: Villa
Total Rooms: 3
Utilities: Cable Available, Electricity Connected, Natural Gas Not Available, Sewer Connected, Water Connected
Utilities: Cable Available, Electricity Connected, Natural Gas Not Available, Sewer Connected, Water Connected
Water: Public
Local Schools
High School: J. P. Taravella
Middle School: Millennium 6-12 Collegiate Academy
Elementary School: Challenger
Listed By / Shown By
Listed By
Agency Name: Agents Realty Group, LLC
Agency Phone: 954-718-9696
Shown By
Agency Title: Realty 100
Agency Phone: 954-859-2100

Estimate Your Payment
Estimated Payment
$ 1,585.87 per month $790.08 Principal & Interest $692.25 Property Tax $103.54 Homeowner's Insurance
10168 Lombardy Drive | MLS# B26029576
This townhouse located at 10168 Lombardy Drive, Tamarac, FL 33321 is currently listed for sale with an asking price of $355,000. This property was built in 1995 and has 2 bedrooms and 2 full baths with 1996 sq. ft. Lombardy Drive is located in the LOMBARDY REPLAT subdivision. Search LOMBARDY REPLAT real estate on www.realty100.com today.