
BEDS4
BATHS2 full 1 partial
SQUARE FEET3,464
MLS#B26090343
STATUSActive
PROPERTY TYPEResidential - Single Family
SUBDIVISIONPALMYRA ESTATES
Property Description
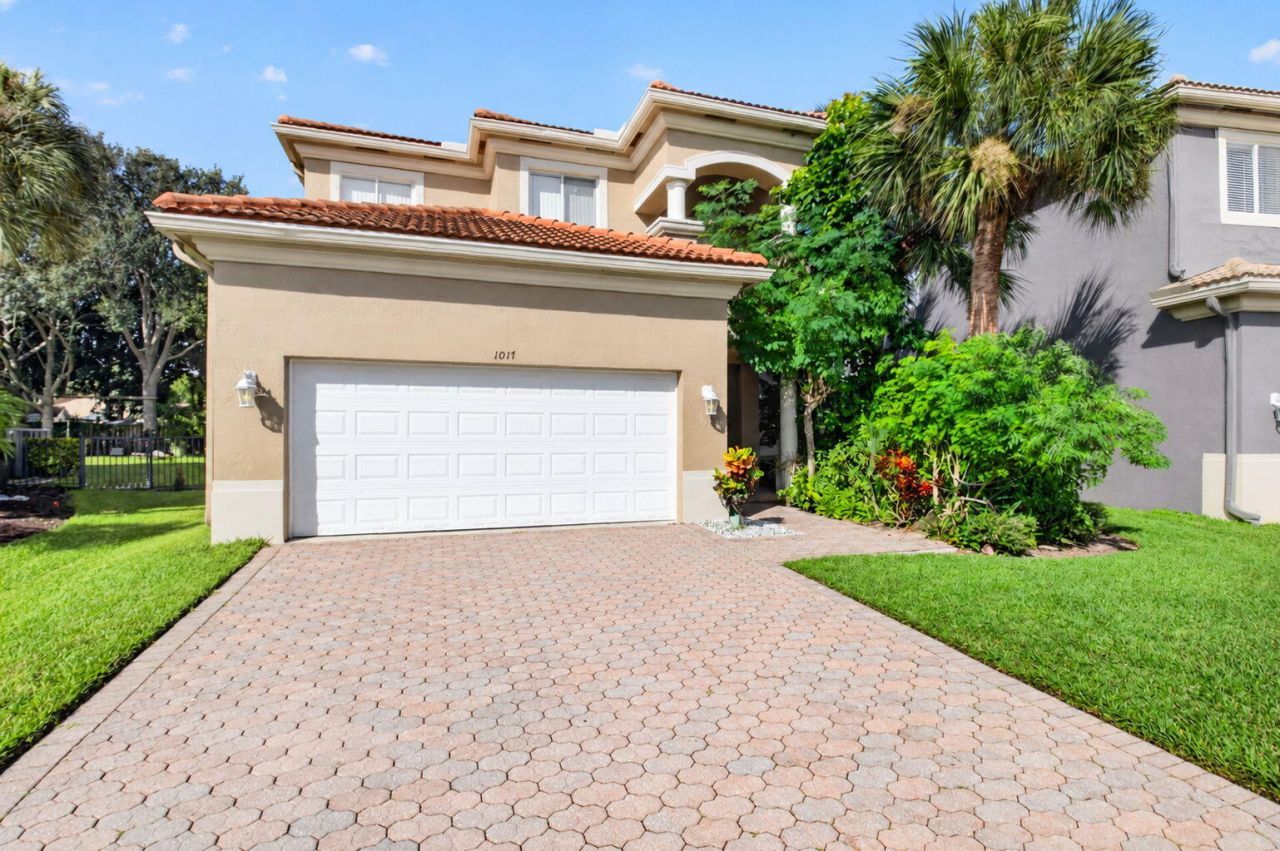
Roof 2023! Water Heater 2023! AC 2019! This majestic 4 bedroom 2.5 bathroom home in all ages Palmyra has it all. A great layout with an open kitchen overlooking the friend and/or family area. The kitchen comes adorned with luxurious granite countertops, an abundance of cabinetry and a stylish island. The massive primary bedroom has two walk-in closets, a coffer ceiling and a wonderful bathroom with a separate tub and walk-in shower. The convenient laundry room comes with full-size washer and dryer plus a very useful sink. Step through the sliders and you will be greeted by a large covered patio and a big lush backyard. Palmyra is a gated, well maintained community with a resort-style community pool, two playgrounds (one for younger kids and one for older kids), a BBQ pavilion... a common play area, three lakes with lighted fountains and a gazebo.
Property Features
Property Type: Residential - Single Family
Cooling: Central Air, Ceiling Fan(s), Electric
Fenced: Yes
Garage: 2 car attached
Heating: Central, Electric
Home Style: Mediterranean
Lot Size: 0.14 Acres
Roof Type: Concrete, Tile
Stories: 2.0
Taxes: $12,045
Year Built: 2006
Amenities
Kitchen Island
Walk-In Closet(s)
Feature Descriptions
Appliances: Dryer, Dishwasher, Electric Range, Ice Maker, Microwave, Refrigerator, Washer, Range
Association Amenities: Clubhouse, Jogging Path, Park, Playground, Pool, Gated
Association Fee Includes: Maintenance Grounds, Common Areas, Recreation Facility
Days on Site: 13
Door Features: French Doors
Exterior: Concrete, Stucco, CBS
Fencing: Fenced
Flooring: Carpet, Ceramic Tile, Tile, Wood
Furnished: Unfurnished
HOA Fee: $320/ Monthly
Laundry: Electric Dryer Hookup, In Garage, Inside, Laundry Room, Sink
Parcel#: 08424512260000090
Parking: Driveway, Garage, Attached Garage, Attached
Parking Notes: Driveway, Garage, Attached Garage, Attached
Patio/Porch: Patio - Open, Patio
Pets Allowed: Yes, Breed Restrictions, Size Limit
Restrictions: Buyer Approval Required, Parking - No RV, Parking - No Truck
Security: Gated - No Guard
Sewer: Public Sewer
Special View Info: Garden
SQFT Living: 2810
Structure Type: House
Total Rooms: 5
Utilities: Cable Available, Electricity Available, Sewer Available, Water Available
Utilities: Cable Available, Electricity Available, Sewer Available, Water Available
Water: Public
Waterfront Features: None
Windows: Storm Window(s)
Room Sizes
Living Room: 15 X 20 Level Main
Kitchen: 15 X 12 Level Main
Primary Bedroom: 18 X 20 Level Upper
Local Schools
High School: Santaluces
Middle School: Tradewinds
Elementary School: Hidden Oaks K-8
Listed By / Shown By
Listed By
Agency Name: Coldwell Banker Realty
Agency Phone: 561-736-2400
Shown By
Agency Title: Realty 100
Agency Phone: 954-859-2100

Estimate Your Payment
Estimated Payment
$ 2,463.75 per month $1,290.83 Principal & Interest $1,003.75 Property Tax $169.17 Homeowner's Insurance
1017 Grove Park Circle | MLS# B26090343
This single family home located at 1017 Grove Park Circle, Boynton Beach, FL 33436 is currently listed for sale with an asking price of $580,000. This property was built in 2006 and has 4 bedrooms and 2 full and 1 partial baths with 3464 sq. ft. Grove Park Circle is located in the PALMYRA ESTATES subdivision. Search PALMYRA ESTATES real estate on www.realty100.com today.