
BEDS3
BATHS2 full
MLS#A12053088
STATUSActive
PROPERTY TYPEResidential - Single Family
SUBDIVISIONCape Coral
Property Description
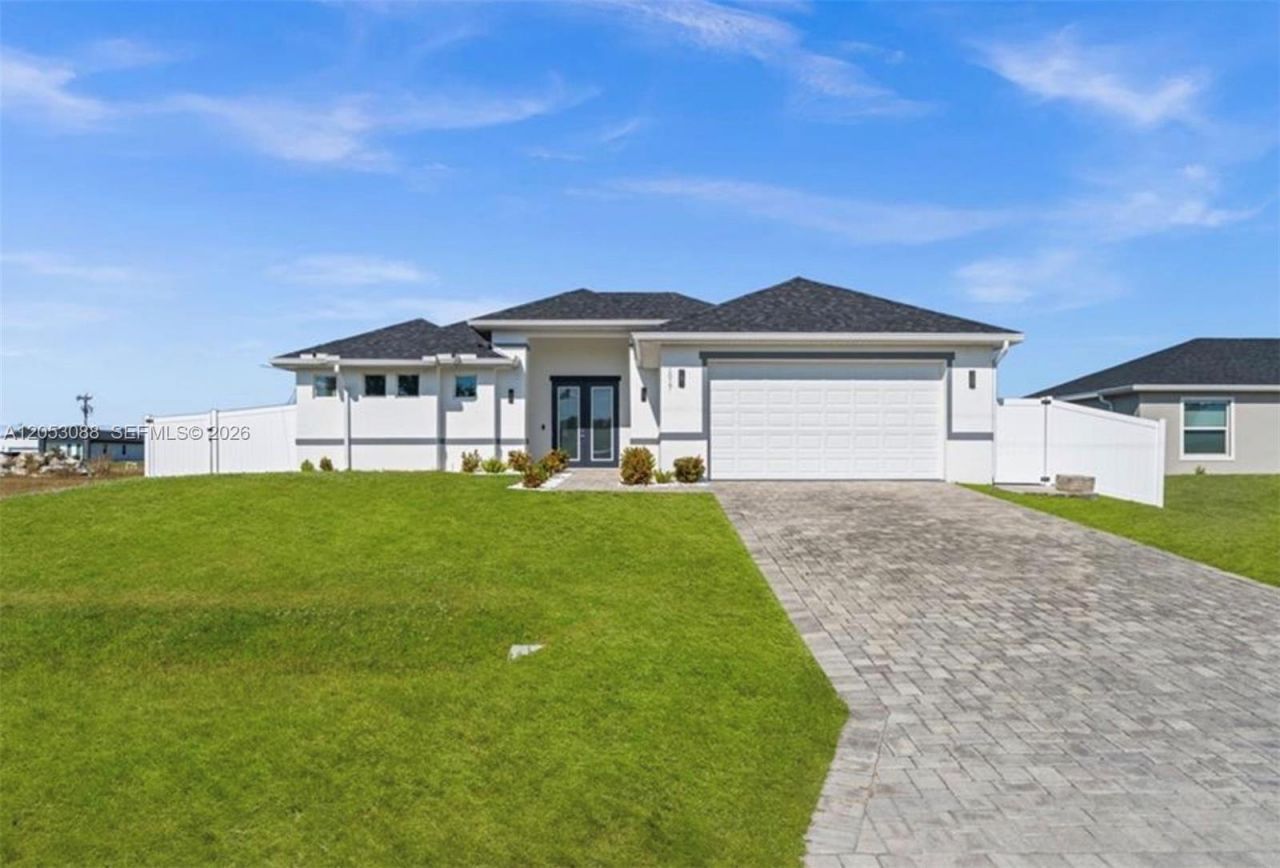
Seller motivated! Stunning 2023 build offering 3 BEDROOMS and 2 BATHROOMS with IMPACT WINDOWS AND DOORS, located in a desirable area with NO FLOOD ZONE requirements. This home features an OPEN FLOOR PLAN with TRAY CEILINGS, ROLLER SHADES, and a beautifully appointed KITCHEN with QUARTZ COUNTERTOPS, sleek cabinetry, and stainless steel appliances. The spacious PRIMARY SUITE offers a LARGE BEDROOM, generous closet space, and a contemporary bathroom with elegant finishes. Enjoy exceptional outdoor living on the EXPANSIVE LANAI with FRAMELESS SCREENS, ample space for entertaining, an OUTDOOR TV setup, and a HEATED POOL that creates a true private retreat. Additional highlights include a LAUNDRY ROOM WITH CABINETS AND SINK, a VINYL-FENCED YARD, and a PAVER DRIVEWAY. Built with quality and designed for comfort, this home delivers modern style, thoughtful upgrades, and the effortless Florida lifestyle buyers love.
Property Features
Property Type: Residential - Single Family
Cooling: Ceiling Fan(s), Central Air, Electric
Fenced: Yes
Garage: 2 car attached
Heating: Electric
Home Style: Attached, One Story
Roof Type: Shingle
Taxes: $5,973
Year Built: 2023
Amenities
Built-in Features
Cooking Island
Custom Mirrors
Other
Walk-In Closet(s)
No Additional Rooms
Feature Descriptions
Appliances: Dishwasher, Dryer, Microwave, Refrigerator, Washer
Community Features: None
Crops Included Y/N: No
Days on Site: 1
Door Features: High Impact Doors
Exterior: Concrete Block Construction, Stucco
Fencimg: Fenced
Flooring: Tile
Home Warranty Y/N: No
Lease Considered Y/N: No
Listing Terms: All Cash, Conventional, FHA, VA Loan
Lot: Less Than 1/4 Acre Lot
Parcel#: 03-44-23-C2-02884.0390
Parking: Driveway, Paver Block
Parking Notes: Driveway, Paver Block
Patio/Porch: Patio
Pool: Above Ground
Property Attached Y/N: No
Property Sub-Type: Single Family Residence
Security: Smoke Detector
Sewer: Septic Tank
Special View Info: Pool
Water: Well
Listed By / Shown By
Listed By
Agency Name: Icon Premier Group, LLC
Agency Phone: 239-269-6162
Shown By
Agency Title: Realty 100
Agency Phone: 954-859-2100

Estimate Your Payment
Estimated Payment
$ 1,693.44 per month $1,057.14 Principal & Interest $497.75 Property Tax $138.54 Homeowner's Insurance
1017 NW 15th Ter | MLS# A12053088
This single family home located at 1017 NW 15th Ter , Cape Coral, FL 33993 is currently listed for sale with an asking price of $475,000. This property was built in 2023 and has 3 bedrooms and 2 full baths. NW 15th Ter is located in the Cape Coral subdivision. Search Cape Coral real estate on www.realty100.com today.