
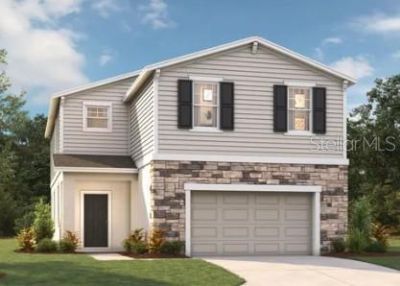
BEDS4
BATHS2 full 1 partial
SQUARE FEET2,313
MLS#TB8535008
STATUSActive
PROPERTY TYPEResidential - Single Family
SUBDIVISIONOAKFIELD TRAILS
Property Description
Virtually Staged. Meet the Jensen at Oakfield Trails, an ideal suburban setting minutes from shopping, dining, and outdoor recreation.This move-in ready Jensen spans 2,313 square feet across two floors, with four bedrooms, two full baths, a powder room, and a two-car garage. On the main level, the kitchen, dining area, and family room open into one another, anchored by Frost White quartz countertops, Southern Century Gray cabinetry with crown molding, and a full suite of GE stainless appliances. The oversized island handles everything from morning routines to evening prep, with the walk-in pantry keeping supplies close and counters clear. Upstairs, three secondary bedrooms cluster near the shared bath, while the primary suite occupies its own end of the floor with a generous walk-in closet and a standing shower. On a busy weeknight, the island becomes the natural gathering point, with dinner coming together on one side while the day gets sorted out on the other.Notable highlights:GE electric appliances throughout the kitchen.Gray garage door and black front door give the exterior a sharp contrast.Dark stone accents and useful gray siding complete the front exterior.Weathered Wood roofing ties the exterior palette together.Homes like this don't stick around for long. Schedule your private tour today and experience it for yourself.
Property Features
Property Type: Residential - Single Family
Cooling: Central Air
Garage: 2 car attached
Heating: Central, Electric
Lot Size: 0.11 Acres
Roof Type: Shingle
Stories: 2.0
Taxes: $5,049
Year Built: 2026
Amenities
Eat-in Kitchen
Kitchen/Family Room Combo
Living Room/Dining Room Combo
Open Floorplan
PrimaryBedroom Upstairs
Thermostat
Walk-In Closet(s)
Lighting
Sidewalk
Feature Descriptions
Additional Rooms: Great Room, Inside Utility
Appliances: Dishwasher, Disposal, Microwave, Range
Association Amenities: Clubhouse, Playground, Pool, Trail(s)
Builder: Stanley Martin Homes LLC
Community Features: Clubhouse, Deed Restrictions, Fitness Center, Playground, Pool
Days on Site: 1
Directions: I-4 W and I-75 S to 97th St E/Moccasin Wallow Rd in Manatee County. Take exit 229 from I-75 S. Take exit 229 toward Parrish. Slight left onto the ramp to US-301. Continue on 97th St E/Moccasin Wallow Rd. Drive to Morning Meadowlark Trl. Turn left onto 97t
Exterior: Block, Stucco, Vinyl Siding
Flood Zone Code: X
Flooring: Carpet, Ceramic Tile
Foundation: Slab
Garage Dimensions: 19X20
HOA Fee: 900/ Annually
HOA Y/N: Yes
Home Warranty Y/N: Yes
Listing Terms: Cash, Conventional, FHA, VA Loan
Lot: Cleared, Landscaped, Sidewalk, Paved
Lot Dimensions: 0.11
Model: Jensen E
Other Equipment: Irrigation Equipment
Ownership: Fee Simple
Parking: Driveway, Garage Faces Rear
Parking Notes: Driveway, Garage Faces Rear
Patio/Porch: Porch
Pets Allowed: Yes
Property Attached Y/N: Yes
Property Sub-Type: Single Family Residence
Security: Smoke Detector(s)
Sewer: Public Sewer
Showing Instructions: See Remarks
Special Sale Provisions: None
Utilities: Electricity Connected, Public, Sewer Connected, Underground Utilities
Vegetation: Trees/Landscaped
Water: Public
Water Access Y/N: No
Windows: Double Pane Windows, ENERGY STAR Qualified Windows
Zoning: PD-MU
Room Sizes
Kitchen: 13x10
Great Room: 15x21
Dining Room: 13x12
Primary Bedroom: 14x14
Bedroom 2: 10x10
Bedroom 3: 10x11
Bedroom 4: 10x11
Loft: 18x11
Local Schools
High School: Parrish Community High
Middle School: Buffalo Creek Middle
Elementary School: Barbara A. Harvey Elementary
Listed By / Shown By
Listed By
Agency Name: SM FLORIDA BROKERAGE LLC
Agency Contact: 321-277-7042
Shown By
Agency Title: Realty 100
Agency Phone: 954-859-2100

Estimate Your Payment
Estimated Payment
$ 1,352.10 per month $823.44 Principal & Interest $420.75 Property Tax $107.91 Homeowner's Insurance
10176 Morning Meadowlark Trail | MLS# TB8535008
This single family home located at 10176 Morning Meadowlark Trail , Parrish, FL 34219 is currently listed for sale with an asking price of $369,990. This property was built in 2026 and has 4 bedrooms and 2 full and 1 partial baths with 2313 sq. ft. Morning Meadowlark Trail is located in the OAKFIELD TRAILS subdivision. Search OAKFIELD TRAILS real estate on www.realty100.com today.