
BEDS2
BATHS2 full
SQUARE FEET1,530
MLS#W7891011
STATUSActive
PROPERTY TYPEResidential - Single Family
SUBDIVISIONGARDENS AT SEVEN HILLS
Property Description
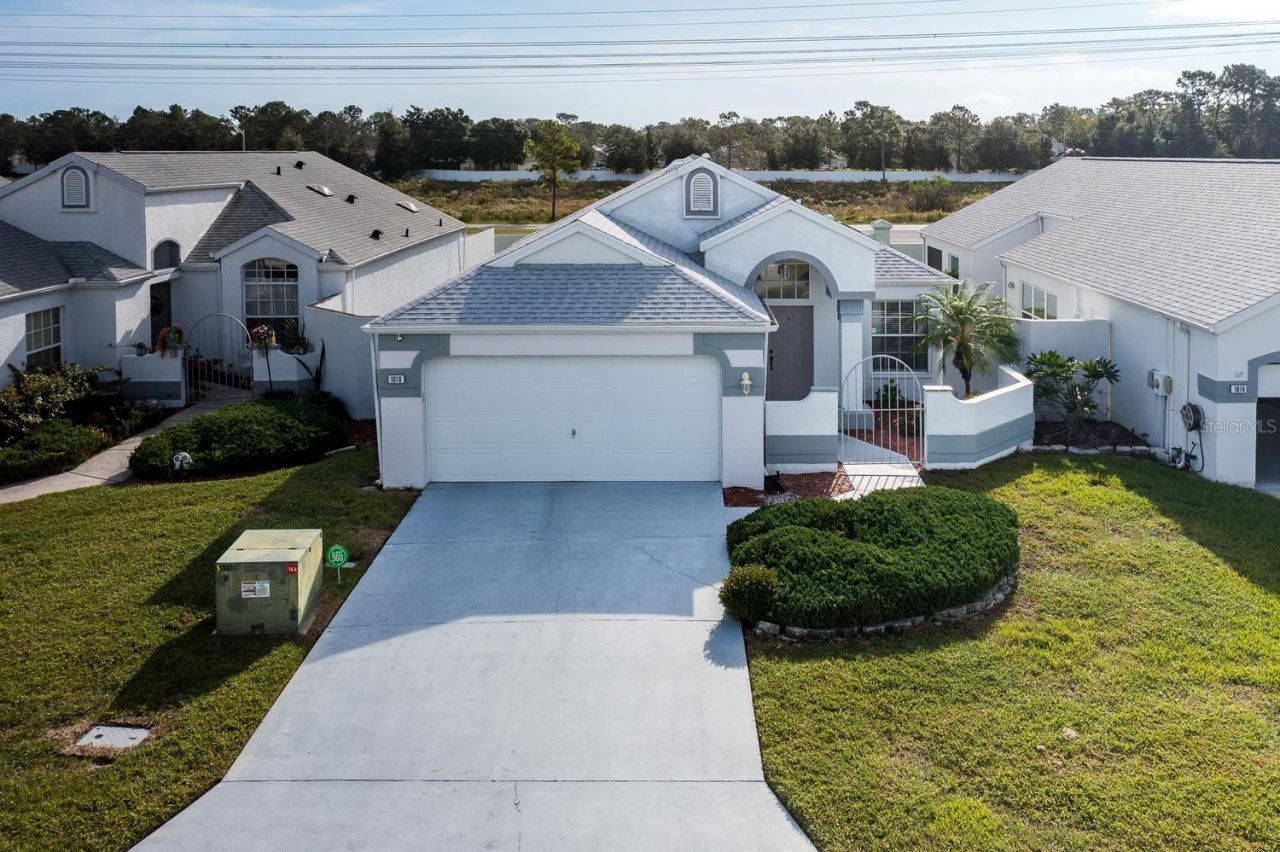
Immaculately Kept and Beautifully Updated 2 Bedroom, 2 Full Bath, 2 Car Garage Maintenance Free Villa Styled Home Located in the Very Popular Gardens at Seven Hills Subdivision! Features and Upgrades include Newer Roof 2025, A/C 2023 and Newer Water Heater 2026. Property has Been Recently Reduced $10,000.00! This Home is Being Offered Fully Furnished and the Seller is Also Offering an Assumable Mortgage at 2.995%. Sellers are Currently Paying Only $1,381.00 a Month that Includes Both Taxes and Insurance. Lowest HOA and Maintenance Free Community in All of Hernando and the Surrounding Spring Hill Are. Upgrades Include Beautiful REAL Hard Wood Flooring in the Living and Dining Rooms and a Higher End Wood Plank Laminate Flooring in Both Bedrooms, Vaulted High Ceilings, Recessed Lighting, Plant Shelving and Beautiful Upgraded Light Fixtures. Dining Room Wet Bar and Kitchen Entry have Both Been Customized to Offer that Open Living Concept Feel. Larger Kitchen Features Lots of Updated Kitchen Cabinetry Storage, Beautiful Granite Counter Top Workspace, Breakfast Bar and Top of the Line Stainless Steel Appliance Package. All Upgraded Matching Kitchen Cabinets and Granite Counter Tops are Featured in Both the En-Suite and 2nd Bath. Large Primary and En-Suite Boast Vaulted Ceilings, HUGE Walk-In Closet, Garden Tub, Walk-In Shower and Double Vanity Sinks with Lots of Additional Storage. 2nd Bedroom Features Beautiful Flooring Larger Built in Closet and Offers Easy Access to the Full Sized 2nd Bath and Inside Laundry Room. Which Offered with the Washer Dryer Additional Cabinetry Storage and Soaking Sink. French Doors from the Kitchen and Primary Sliding Glass Doors Lead You to the Very Private Screened Lanai Area Which is Great for BBQ's and Family Gatherings. Plenty of Back and Side Yard Area for Paved Patio Expansion, Gardening and Gated Doggy Run. Best School District in All of Hernando County and Access to Spring Hill's Top-Rated Charter and Magnet Schools. Close to Shopping, Banking, Restaurants, Newly Acquired Tampa General Hospital and Medical Center and an Easy Walk to the Renovated YMCA. Which Offers a Heated Olympic Sized Pool, Full Gym and Lots of Adult and Family Programs.
Property Features
Property Type: Residential - Single Family
Cooling: Central Air
Fenced: Yes
Heating: Central, Electric, Heat Pump
Home Style: Contemporary
Lot Size: 0.13 Acres
Roof Type: Shingle
Stories: 1.0
Taxes: $2,419
Year Built: 1997
Amenities
Cathedral Ceiling(s)
Ceiling Fans(s)
Eat-in Kitchen
High Ceilings
Living Room/Dining Room Combo
Open Floorplan
Primary Bedroom Main Floor
Solid Wood Cabinets
Split Bedroom
Thermostat
Vaulted Ceiling(s)
Walk-In Closet(s)
Wet Bar
Window Treatments
Rain Gutters
Tennis Court(s)
Feature Descriptions
Appliances: Dishwasher, Disposal, Dryer, Electric Water Heater, Microwave, Range, Refrigerator, Washer
Association Amenities: Maintenance, Pickleball Court(s), Tennis Court(s)
Builder: ARTISTIC HOMES
Community Features: Irrigation-Reclaimed Water, Park, Tennis Court(s), Street Lights
Directions: Spring Hill Dr to Mariner South to Right at The Gardens.
Exterior: Block, Concrete, Stucco
Fencing: Fenced, Masonry
Flood Zone Code: X
Flooring: Ceramic Tile, Laminate, Wood
Foundation: Slab
Garage Dimensions: 20X21
HOA Fee: 289/ Annually
HOA Y/N: Yes
Home Warranty Y/N: No
Listing Terms: Assumable, Cash, Conventional, FHA, VA Loan
Lot Dimensions: 0.13
Number of Pets: 3
Other Equipment: Irrigation Equipment
Ownership: Fee Simple
Parking: Driveway, Garage Door Opener, Guest, On Street
Parking Notes: Driveway, Garage Door Opener, Guest, On Street
Patio/Porch: Patio, Screened
Pets Allowed: Yes
Pets Restrictions: Contact the HOA for Additional Information.
Pets Size: Large (61-100 Lbs.)
Property Attached Y/N: No
Property Sub-Type: Single Family Residence
Security: Closed Circuit Camera(s), Security System, Smoke Detector(s)
Sewer: Public Sewer
Showing Instructions: Supra Lock Box, Appointment Only, Call Before Showing, Call Listing Agent, See Remarks
Special Sale Provisions: None
Utilities: BB/HS Internet Available, Cable Available, Electricity Connected, Phone Available, Public, Sewer Connected, Sprinkler Well, Underground Utilities, Water Connected
Vegetation: Mature Landscaping
Water: Public
Water Access Y/N: No
Windows: Blinds, Drapes, Rods
Zoning: PDP
Room Sizes
Living Room: 22x18
Dining Room: 14x14
Kitchen: 15x18
Primary Bedroom: 16x15
Primary Bathroom: 12x12
Bedroom 2: 13x14
Laundry: 5x6
Balcony/Porch/Lanai: 9x18
Local Schools
High School: Frank W Springstead
Middle School: Powell Middle
Elementary School: Suncoast Elementary
Listed By / Shown By
Listed By
Agency Name: RE/MAX MARKETING SPECIALISTS
Agency Contact: 352-686-0540
Shown By
Agency Title: Realty 100
Agency Phone: 954-859-2100

Estimate Your Payment
Estimated Payment
$ 855.81 per month $578.42 Principal & Interest $201.58 Property Tax $75.80 Homeowner's Insurance
1018 Castille Drive | MLS# W7891011
This single family home located at 1018 Castille Drive , Spring Hill, FL 34608 is currently listed for sale with an asking price of $259,900. This property was built in 1997 and has 2 bedrooms and 2 full baths with 1530 sq. ft. Castille Drive is located in the GARDENS AT SEVEN HILLS subdivision. Search GARDENS AT SEVEN HILLS real estate on www.realty100.com today.