
BEDS3
BATHS2 full
SQUARE FEET1,943
MLS#D6147580
STATUSActive
PROPERTY TYPEResidential - Single Family
SUBDIVISIONROTONDA WEST LONG MEADOW
Property Description
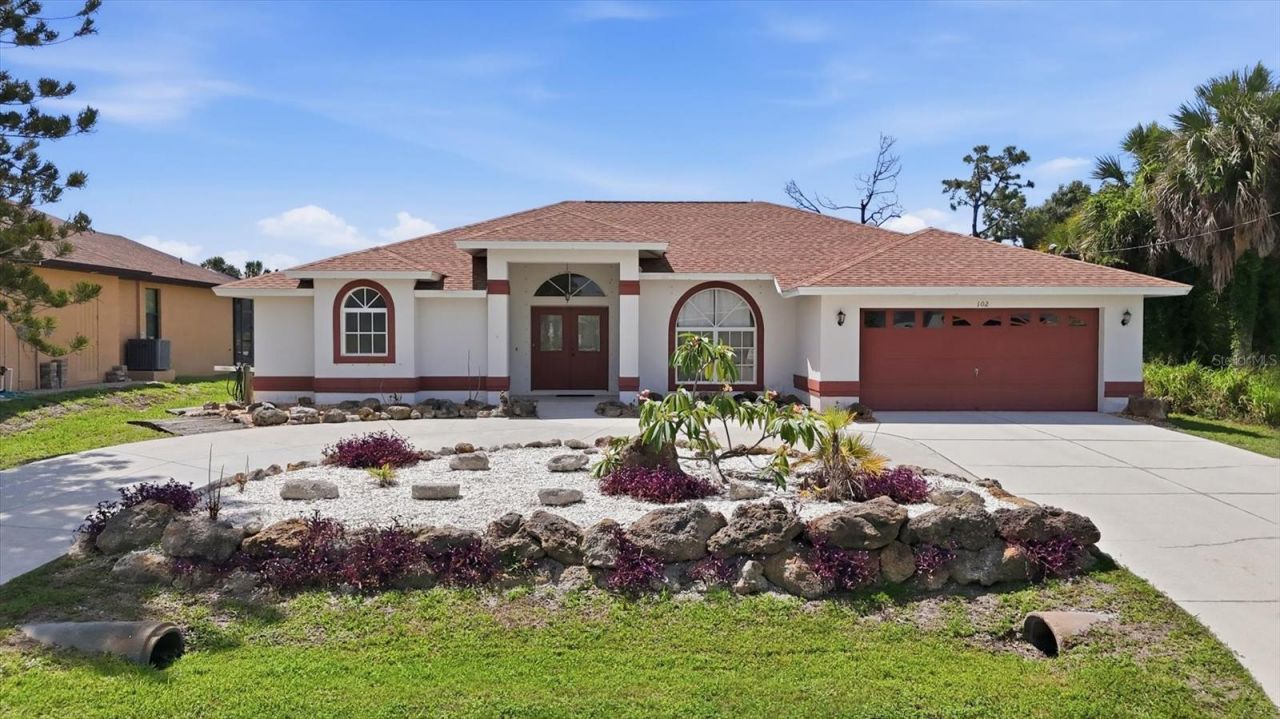
Situated on a scenic golf course lot in the Long Meadow community of Rotonda West, this 3-bedroom, 2-bath pool home offers a spacious split floor plan and classic Florida living. Double frosted glass front doors open into a bright living area with vaulted ceilings and sliding glass doors leading to the screened lanai and sparkling pool overlooking the 8th/9th hole of the golf course. The kitchen features a skylight, breakfast bar, casual dining space, and windows with beautiful pool views, while a separate formal dining room provides additional entertaining space. The private primary bedroom suite includes French doors opening to the pool area and an en-suite bath with a Jacuzzi tub, walk-in shower, dual sinks, and private water closet. Two additional bedrooms and a full guest bath are located on the opposite side of the home for added privacy. Major improvements include a new roof in 2023, hot water heater in 2023, all new plumbing, and new pool screens. Residents of Long Meadow enjoy nearby parks, walking trails, tennis courts, playgrounds, and picnic areas. Conveniently located just a short drive from Boca Grande and Manasota Key beaches, offering excellent dining, fishing, boating, and coastal recreation.
Property Features
Property Type: Residential - Single Family
Cooling: Central Air
Garage: 2 car attached
Heating: Central
Lot Size: 0.22 Acres
Roof Type: Shingle
Stories: 1.0
Taxes: $6,316
Year Built: 1997
Amenities
Cathedral Ceiling(s)
Ceiling Fans(s)
Eat-in Kitchen
High Ceilings
Kitchen/Family Room Combo
Living Room/Dining Room Combo
Open Floorplan
Primary Bedroom Main Floor
Split Bedroom
Thermostat
Vaulted Ceiling(s)
Walk-In Closet(s)
French Doors
Private Mailbox
Sliding Doors
Feature Descriptions
Appliances: Dishwasher, Disposal, Dryer, Electric Water Heater, Exhaust Fan, Ice Maker, Microwave, Range, Range Hood, Refrigerator, Washer
Days on Site: 1
Directions: Head east on Cr 776, take a right onto Sunnybrook Blvd. Turn left onto Rotonda Circle. Turn right onto Marker, home is on the left.
Exterior: Block, Stucco
Flood Zone Code: AE*
Flooring: Carpet, Tile
Foundation: Slab
HOA Fee: 190/ Annually
HOA Y/N: Yes
Home Warranty Y/N: No
Listing Terms: Cash, Conventional, FHA, VA Loan
Lot Dimensions: 0.22
Ownership: Fee Simple
Parking: Circular Driveway, Garage Door Opener
Parking Notes: Circular Driveway, Garage Door Opener
Pets Allowed: Yes
Pets Restrictions: Contact Association for information on pet restrictions
Pool: Gunite, Heated, In Ground, Lighting, Screen Enclosure
Property Attached Y/N: No
Property Sub-Type: Single Family Residence
Sewer: Public Sewer
Showing Instructions: Supra Lock Box, Appointment Only, Call Listing Agent, See Remarks, ShowingTime
Special Sale Provisions: None
Swimming Pool: Yes
Utilities: BB/HS Internet Available, Cable Available, Electricity Connected, Public, Sewer Connected, Water Connected
Water: Public
Water Access Y/N: No
Windows: Shutters
Zoning: RSF5
Room Sizes
Kitchen: 13x21
Dining Room: 13x10
Primary Bedroom: 15x15
Bedroom 2: 12x12
Bedroom 3: 12x13
Living Room: 18x23
Local Schools
High School: Lemon Bay High
Middle School: L.A. Ainger Middle
Elementary School: Vineland Elementary
Listed By / Shown By
Listed By
Agency Name: PARADISE EXCLUSIVE INC
Agency Contact: 941-698-0303
Shown By
Agency Title: Realty 100
Agency Phone: 954-859-2100

Estimate Your Payment
Estimated Payment
$ 1,404.85 per month $776.72 Principal & Interest $526.33 Property Tax $101.79 Homeowner's Insurance
102 Marker Road | MLS# D6147580
This single family home located at 102 Marker Road, Rotonda West, FL 33947 is currently listed for sale with an asking price of $349,000. This property was built in 1997 and has 3 bedrooms and 2 full baths with 1943 sq. ft. Marker Road is located in the ROTONDA WEST LONG MEADOW subdivision. Search ROTONDA WEST LONG MEADOW real estate on www.realty100.com today.