
BEDS4
BATHS2 full
SQUARE FEET1,106
MLS#A12123013
STATUSActive
PROPERTY TYPEResidential - Single Family
SUBDIVISIONMIAMI GARDENS ESTATES SEC
Property Description
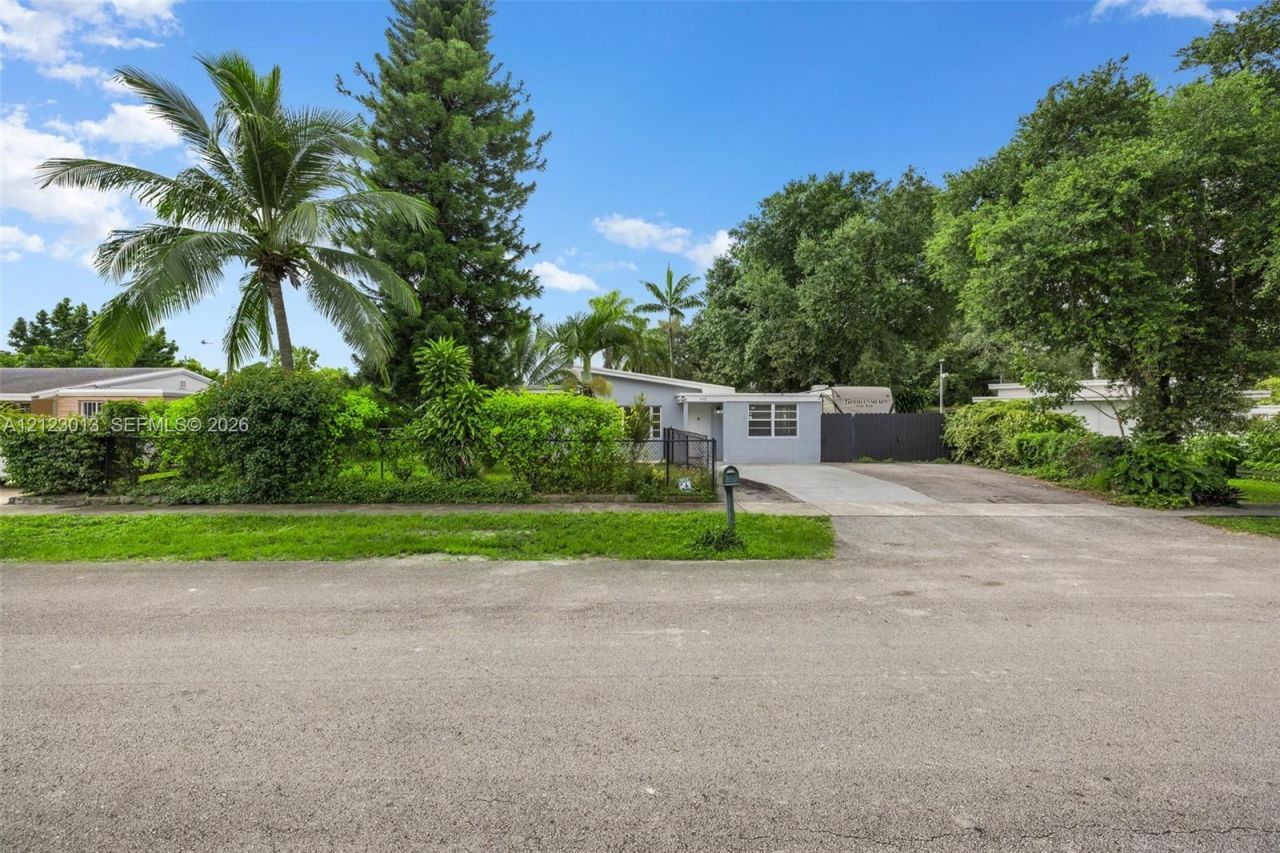
Single-story concrete block home built in 1951, featuring 4 bedrooms, 2 bathrooms, and 1,106 square feet of living space. This single-family home features an accbldg in the form of a 384-square-foot detached guest house. The secondary structure is entirely detached from the main home and operates with its own central air conditioning system. The property is situated on a large 10,320-square-foot lot zoned as R-1B (Single-Family Dwelling District), which regulates the allowance of these secondary structures. The lot also accommodates an above-ground pool with a built-up deck and an on-site mobile home that can be negotiated out of the asking price. AC and Tankless Water Heater 2023. Roof 2010. Credit will be provided! NO HOA! Call or text listing agent for info. Use Showing Assistant. See and sign attachments.
Property Features
Property Type: Residential - Single Family
Cooling: Ceiling Fan(s), Central Air
Fenced: Yes
Garage: 3
Heating: Central
Home Style: Detached, One Story
Lot Size: 0.24 Acres
Roof Type: Aluminum, Flat Tile
Taxes: $9,762
Year Built: 1956
Amenities
First Floor Entry
Separate Guest/In-Law Quarters
Barbeque
Room For Pool
Feature Descriptions
Appliances: Electric Range, Electric Water Heater, Microwave, Refrigerator
Community Features: None
Crops Included Y/N: No
Directions: Follow GPS. Access dwelling from the backyard. Use the door in the right side of the fence. Leave it close after returning.
Exterior: CBS Construction, Frame
Fencing: Fenced
Flooring: Tile
Home Warranty Y/N: No
Laundry: Washer/Dryer Hook-Up
Lease Considered Y/N: No
Listing Terms: All Cash, Conventional, FHA, VA Loan
Lot: Less Than 1/4 Acre Lot
Parcel#: 514125060810
Parking: Driveway, Slab/Strip
Parking Notes: Driveway, Slab/Strip
Patio/Porch: Deck, Patio
Pool: Above Ground
Property Attached Y/N: No
Property Sub-Type: Single Family Residence
Security: Smoke Detector
Sewer: Public Sewer
Special View Info: Garden
Water: Municipal Water
Local Schools
High School: Hallandale High
Middle School: Mcnicol
Elementary School: Watkins
Listed By / Shown By
Listed By
Agency Name: United Realty Group Inc
Agency Phone: 954-450-2000
Shown By
Agency Title: Realty 100
Agency Phone: 954-859-2100

Estimate Your Payment
Estimated Payment
$ 2,059.53 per month $1,101.66 Principal & Interest $813.50 Property Tax $144.38 Homeowner's Insurance
102 Williams Rd | MLS# A12123013
This single family home located at 102 Williams Rd , West Park, FL 33023 is currently listed for sale with an asking price of $495,000. This property was built in 1956 and has 4 bedrooms and 2 full baths with 1106 sq. ft. Williams Rd is located in the MIAMI GARDENS ESTATES SEC subdivision. Search MIAMI GARDENS ESTATES SEC real estate on www.realty100.com today.