
BEDS8
BATHS5 full 1 partial
SQUARE FEET7,061
MLS#A12072725
STATUSActive
PROPERTY TYPEResidential - Single Family
SUBDIVISIONMILLER DRIVE ESTATES
Property Description
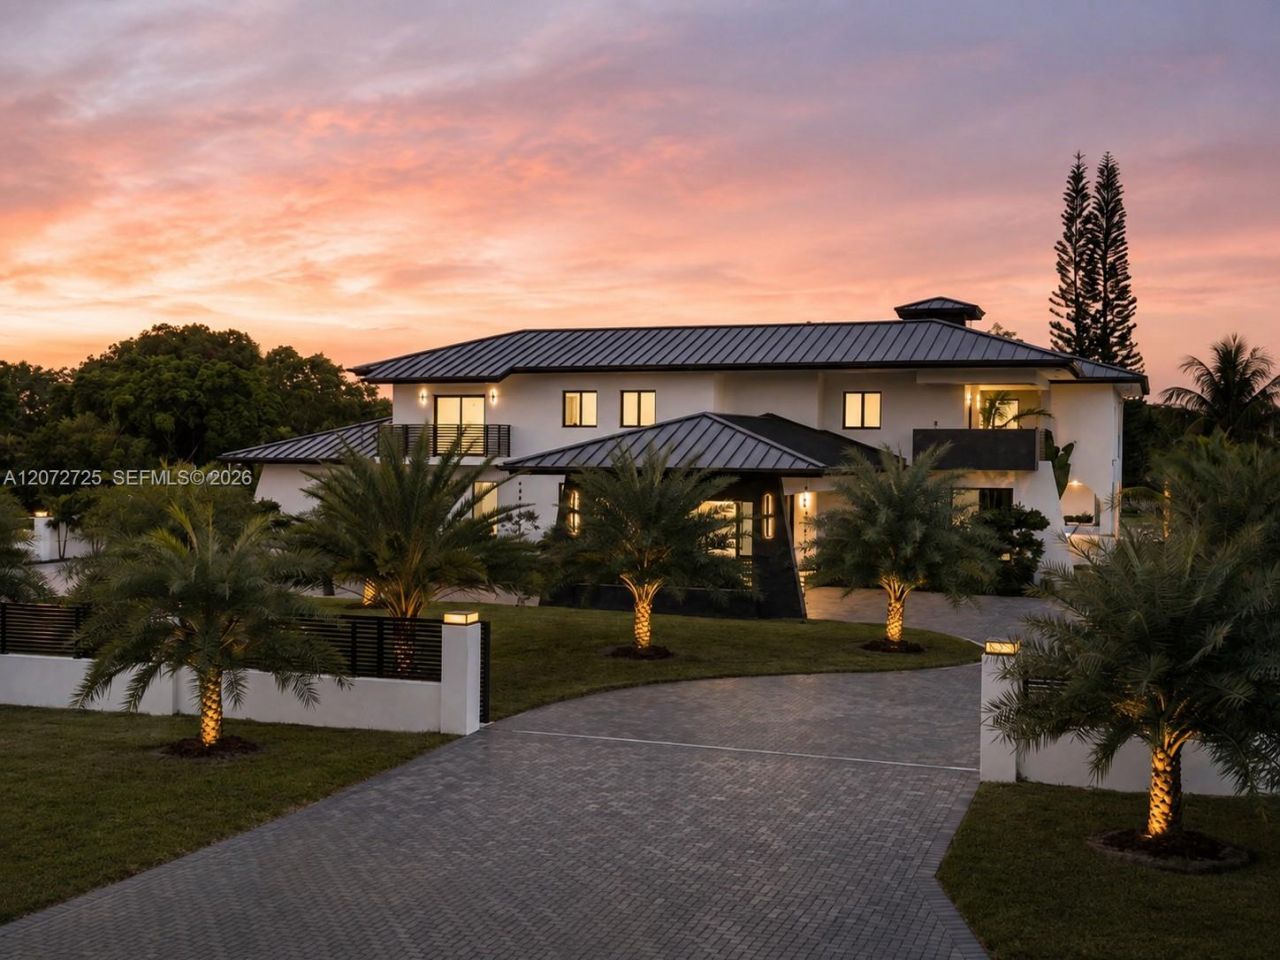
A fully reimagined estate with the privacy and amenities of a private resort in the heart of Miller Drive Estates. Offering 7,061 square feet, 8 bedrooms, 5 full and 1 half bathrooms on more than an acre, this remarkable residence pairs expansive interiors with elevated design and exceptional attention to detail. Custom lighting throughout the interiors and exterior landscaping creates a striking ambiance from day to night, while refined finishes and thoughtful details elevate every space.Designed for both sophisticated entertaining and effortless everyday living, the home features a chefs kitchen with a center island, grand gathering spaces, a dedicated office and library, family room, loft, separate guest house, and a luxurious primary suite with dual walk-in closets and a spa-inspired bath.The resort-inspired grounds are equally impressive, featuring an oversized 20-by-40-foot pool, spa, basketball and tennis court, summer kitchen, and expansive entertaining spaces framed by lush, professionally designed and illuminated landscaping. Complete with impact glass, a circular driveway, covered parking, and a two-car garage, this exceptional estate delivers a rare combination of scale, privacy, design, and resort-level living in one of Miamis most desirable residential enclaves.
Property Features
Property Type: Residential - Single Family
Cooling: Central Air
Fenced: Yes
Garage: 2
Heating: Central
Home Style: Detached, Two Story
Lot Size: 1.01 Acres
Roof Type: Concrete
Taxes: $30,988
Year Built: 1986
Amenities
First Floor Entry
Built-in Features
Cooking Island
Walk-In Closet(s)
Den/Library/Office
Family Room
Great Room
Separate Guest/In-Law Quarters
Loft
Utility Room/Laundry
Built-In Grill
Tennis Court(s)
Feature Descriptions
Appliances: Dryer, Washer
Community Features: None, Other, Spa/Hot Tub, Whirlpool
Crops Included Y/N: No
Days on Site: 14
Exterior: CBS Construction
Fencing: Fenced
Fireplace: Decorative
Flooring: Tile
Home Warranty Y/N: No
Hot Tub: Yes
Laundry: Utility Room/Laundry
Lease Considered Y/N: No
Listing Terms: All Cash, Conventional
Lot: 1 To Less Than 2 Acre Lot
Parcel#: 30-40-29-002-1300
Parking: Circular Driveway, Covered
Parking Notes: Circular Driveway, Covered
Pool: In Ground
Property Attached Y/N: No
Property Sub-Type: Single Family Residence
Sewer: Public Sewer
Spa: Community
Spa: Yes
Special View Info: Pool
Swimming Pool: Yes
Water: Municipal Water
Window: High Impact Windows, Impact Glass, Other Windows
Local Schools
Middle School: Glades
Elementary School: Snapper Creek
Listed By / Shown By
Listed By
Agency Name: Compass Florida, LLC
Agency Phone: 305-315-2396
Shown By
Agency Title: Realty 100
Agency Phone: 954-859-2100

Estimate Your Payment
Estimated Payment
$ 16,424.60 per month $12,238.39 Principal & Interest $2,582.33 Property Tax $1,603.88 Homeowner's Insurance
10201 SW 64th St | MLS# A12072725
This single family home located at 10201 SW 64th St, Miami, FL 33173 is currently listed for sale with an asking price of $5,499,000. This property was built in 1986 and has 8 bedrooms and 5 full and 1 partial baths with 7061 sq. ft. SW 64th St is located in the MILLER DRIVE ESTATES subdivision. Search MILLER DRIVE ESTATES real estate on www.realty100.com today.