
BEDS2
BATHS2 full
SQUARE FEET2,145
MLS#OM728517
STATUSActive
PROPERTY TYPEResidential - Single Family
SUBDIVISIONCANDLER HILL
Property Description
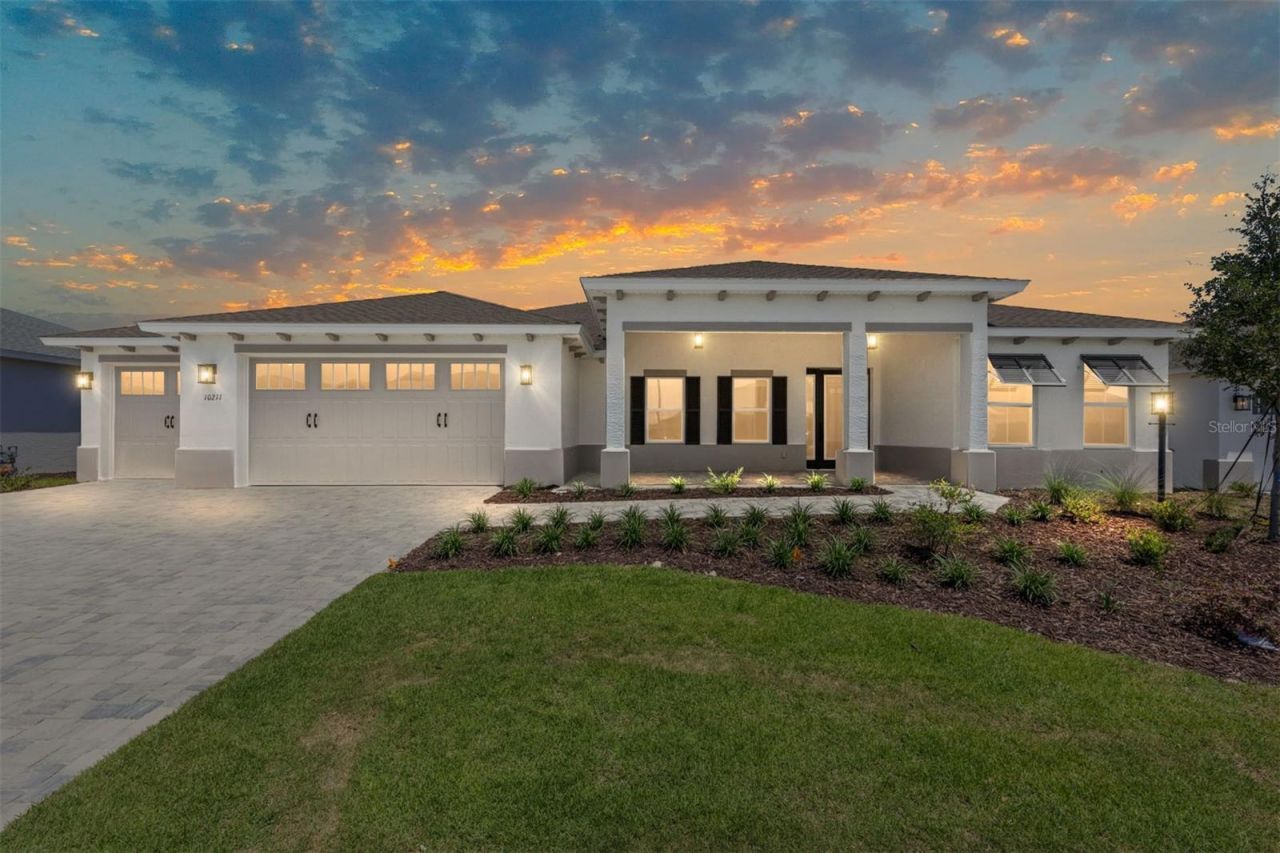
Discover elegant, low-maintenance living in this beautifully designed Brighton model located in the highly desirable Candler Hills neighborhood at On Top of the World. This exceptional new construction home features 2 bedrooms, 2 bathrooms, a dedicated golf cart garage, and thoughtfully designed living spaces that blend comfort with sophistication.Step inside to find soaring tray ceilings that add architectural elegance to the open living room, creating a bright and welcoming atmosphere. The well-appointed kitchen is a chef's delight, showcasing built-in ovens, abundant cabinetry, and a seamless connection to the breakfast area-perfect for casual dining or entertaining family and friends.French doors open to a versatile flex room, offering the ideal space for a home office, library, hobby room, or den. The spacious owner's suite provides a private retreat with a luxurious en-suite bath and generous walk-in closet, while the second bedroom and full bath ensure guests feel right at home.A dedicated laundry suite and golf cart garage provide everyday convenience, while the quality craftsmanship of this brand-new home offers peace of mind for years to come. Enjoy the resort-style amenities, championship golf, fitness centers, walking trails, dining, and vibrant social lifestyle that make Candler Hills at On Top of the World one of Ocala's premier active-adult communities.
Property Features
Property Type: Residential - Single Family
Cooling: Central Air
Garage: 3 car attached
Heating: Central
Lot Size: 0.25 Acres
Roof Type: Shingle
Stories: 1.0
Taxes: $338
Year Built: 2026
Amenities
Thermostat
Tray Ceiling(s)
Walk-In Closet(s)
Feature Descriptions
Appliances: Built-In Oven, Dishwasher, Disposal, Microwave, Range Hood, Refrigerator
Association Amenities: Clubhouse, Fence Restrictions, Fitness Center, Gated, Playground, Pool, Racquetball, Recreation Facilities, Tennis Court(s)
Community Features: Buyer Approval Required, Clubhouse, Fitness Center, Gated Community - No Guard, Golf Carts OK, Golf, Park, Pool, Restaurant, Sidewalks
Directions: From SW 200, turn onto SW 80TH Ave. Left on SW 80TH St. Left on SW 92nd Court. Right on SW 98TH Terrace Rd. Left on SW 82nd Place Rd. Continue straight, home will be on the right.
Exterior: Block, Concrete, Stucco
Flood Zone Code: x
Flooring: Luxury Vinyl, Tile
Foundation: Slab
HOA Fee: 366.1/ Monthly
HOA Y/N: Yes
Home Warranty Y/N: No
Listing Terms: Cash, Conventional
Lot Dimensions: 0.25
Model: Brighton
Number of Pets: 3
Other Equipment: Irrigation Equipment
Ownership: Fee Simple
Pets Allowed: Cats OK, Dogs OK, Number Limit
Property Attached Y/N: No
Property Sub-Type: Single Family Residence
Senior Community: Yes
Sewer: Private Sewer
Showing Instructions: Supra Lock Box, Appointment Only, ShowingTime
Special Sale Provisions: None
Utilities: Electricity Connected, Sewer Connected, Water Connected
Water: Private
Water Access Y/N: No
Zoning: PUD
Listed By / Shown By
Listed By
Agency Name: ON TOP OF THE WORLD REAL EST
Agency Contact: 352-854-2394
Shown By
Agency Title: Realty 100
Agency Phone: 954-859-2100

Estimate Your Payment
Estimated Payment
$ 1,353.60 per month $1,171.86 Principal & Interest $28.17 Property Tax $153.58 Homeowner's Insurance
10211 SW 82nd Pl Road | MLS# OM728517
This single family home located at 10211 SW 82nd Pl Road , Ocala, FL 34481 is currently listed for sale with an asking price of $526,545. This property was built in 2026 and has 2 bedrooms and 2 full baths with 2145 sq. ft. SW 82nd Pl Road is located in the CANDLER HILL subdivision. Search CANDLER HILL real estate on www.realty100.com today.