
BEDS4
BATHS3 full
SQUARE FEET2,559
MLS#R11130590
STATUSActive
PROPERTY TYPEResidential - Single Family
SUBDIVISIONLOTIS WELLINGTON
Property Description
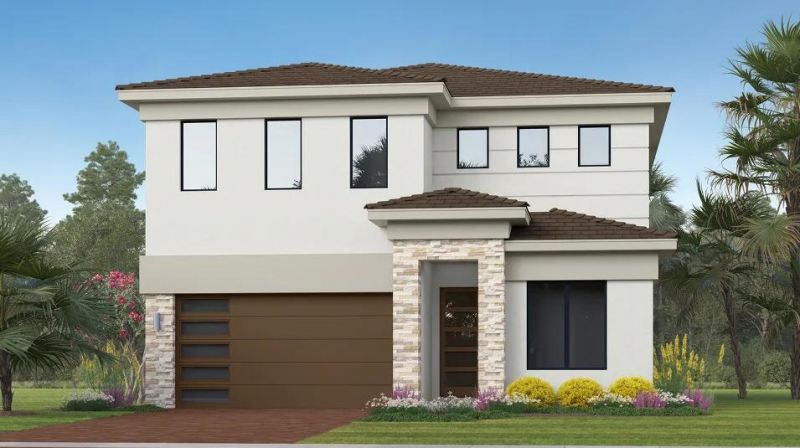
This new two-story home is designed for modern living, featuring an open-concept kitchen, living and dining area with easy access to a lanai for indoor-outdoor living. A bedroom and full bathroom are conveniently located near the foyer. Upstairs, a versatile loft connects two additional bedrooms with a spacious owner's suite featuring a private bathroom and walk-in closet. Enjoy the convenience of being within walking distance of The Square at Lotis Wellington, offering dining, entertainment, retail, offices, daycare, shopping and more. Prices, dimensions and features may vary and are subject to change. Photos are for illustrative purposes only. This home has a private pool
Property Features
Property Type: Residential - Single Family
Cooling: Central Air
Garage: 2 car attached
Heating: Central
Stories: 2.0
Taxes: $1
Year Built: 2026
Amenities
Entrance Foyer
Kitchen Island
Walk-In Closet(s)
Feature Descriptions
Appliances: Disposal
Association Amenities: Clubhouse, Dog Park, Fitness Center, Park, Playground, Pool, Pickleball Court(s)
Days on Site: 369
Exterior: Block, Stucco, CBS
Flooring: Ceramic Tile
Furnished: Unfurnished
HOA Fee: $492.45/ Monthly
Laundry: Inside, Washer Hookup
Parcel#: 73414412240000110
Parking: Garage, Attached Garage
Parking Notes: Garage, Attached Garage
Patio/Porch: Patio - Covered, Patio
Pets Allowed: Yes, Breed Restrictions, Number Limit
Restrictions: Other Restrictions
Sewer: Public Sewer
SQFT Living: 2559
Structure Type: House
Total Rooms: 7
Utilities: Sewer Available
Utilities: Sewer Available
Waterfront Features: None
Room Sizes
Living Room: 14.33 X 10.25 Level First
Kitchen: 14.25 X 8.83 Level First
Primary Bedroom: 12.9 X 13 Level Second
Bedroom 2: 12 X 9.42 Level Second
Bedroom 3: 12.17 X 9.3 Level Second
Local Schools
High School: Palm Beach Central
Middle School: Emerald Cove
Elementary School: Elbridge Gale
Listed By / Shown By
Listed By
Agency Name: Lennar Realty
Agency Phone: 855-865-0107
Shown By
Agency Title: Realty 100
Agency Phone: 954-859-2100

Estimate Your Payment
Estimated Payment
$ 2,869.87 per month $2,537.27 Principal & Interest $0.08 Property Tax $332.52 Homeowner's Insurance
1022 Raleigh Way | MLS# R11130590
This single family home located at 1022 Raleigh Way, Wellington, FL 33414 is currently listed for sale with an asking price of $1,140,055. This property was built in 2026 and has 4 bedrooms and 3 full baths with 2559 sq. ft. Raleigh Way is located in the LOTIS WELLINGTON subdivision. Search LOTIS WELLINGTON real estate on www.realty100.com today.