
BEDS2
BATHS2 full
SQUARE FEET1,250
MLS#B26031396
STATUSActive
PROPERTY TYPEResidential - Townhouse
SUBDIVISIONCEDAR POINT 3
Property Description
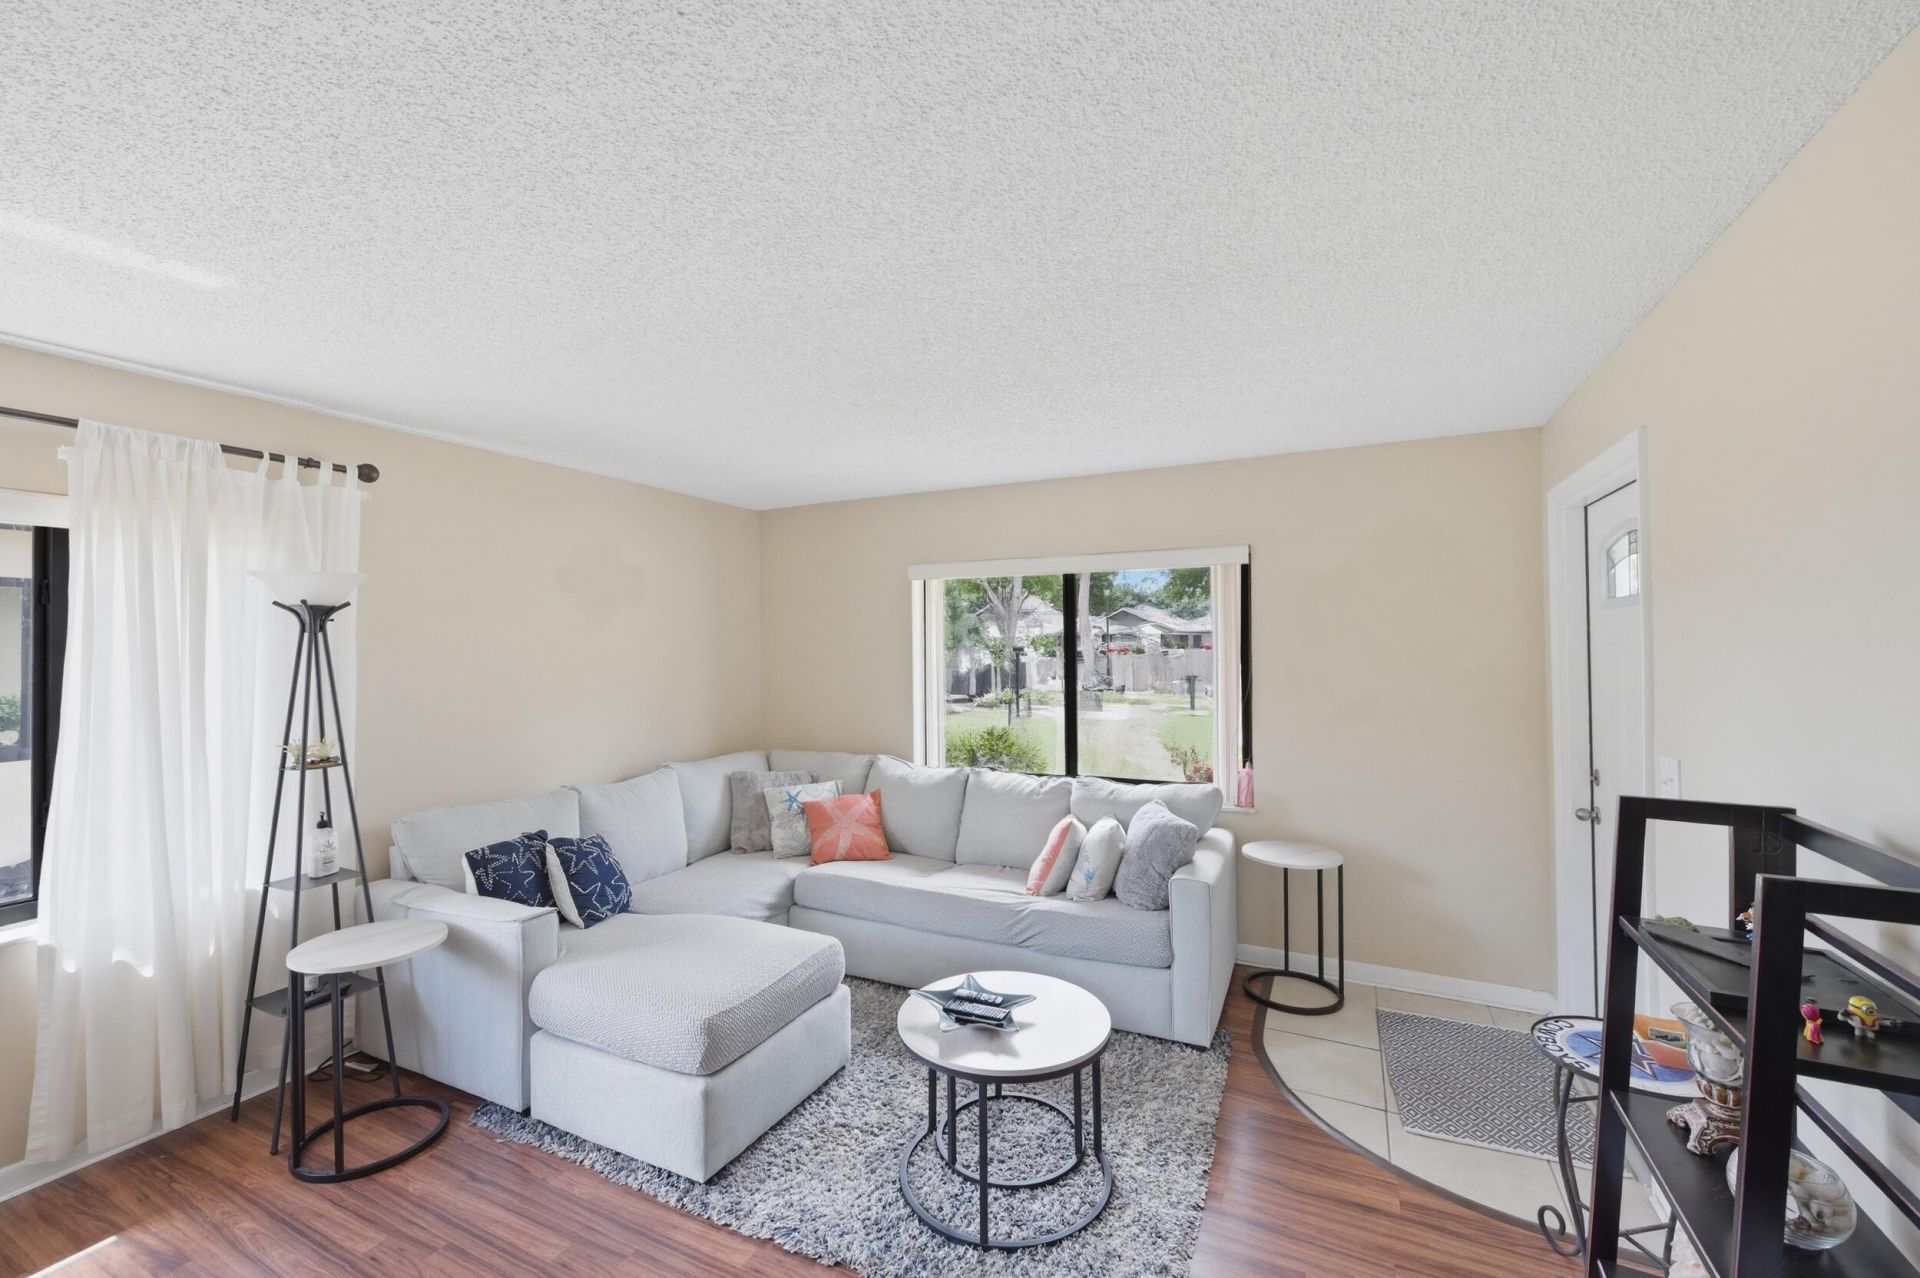
Seller offering 6 months of HOA fees to buyer-$2631.66. Welcome to this charming 2-bedroom, 2-bath villa located in the desirable 55+ gated community of Banyan Springs! One of the unique advantages of this section of the community is that you own the land your villa sits on. This well-maintained home features a brand-new roof and new impact windows throughout for added value and peace of mind. The spacious split-bedroom floor plan offers privacy and comfort, with the primary suite overlooking the tranquil canal and featuring a bright private sitting area filled with natural light-the perfect spot to relax with your morning coffee or a good book. The kitchen is in original condition, offering plenty of cabinet storage and counter space, making it functional as-is or ready for your personal updates. Conveniently located just off the kitchen is a full-size washer and dryer with more storage. The second bedroom is versatile and ideal for guests, a home office, or hobby space. Enjoy the peaceful lifestyle Banyan Springs is known for, complete with resort-style amenities, gated security, and a welcoming atmosphere. Don't miss this opportunity to enjoy easy South Florida living in a beautiful canal-front setting! Situated near dining, shopping and anything else you need.
Property Features
Property Type: Residential - Townhouse
Cooling: Central Air, Ceiling Fan(s), Electric
Fenced: Yes
Heating: Central, Electric
Home Style: Ranch, Patio Home
Lot Size: 0.10 Acres
Roof Type: Shingle
Stories: 1.0
Taxes: $2,813
Year Built: 1977
Amenities
Pantry
Walk-In Closet(s)
Bedroom Layout - Split
Lighting
Storage
Feature Descriptions
Appliances: Electric Water Heater, Dryer, Disposal, Dishwasher, Electric Range, Ice Maker, Microwave, Refrigerator, Water Heater, Washer, Range
Association: Cedar Point Homeowners Assoc.
Association Amenities: Billiard Room, Clubhouse, Fitness Center, Management, Picnic Area, Pool, Spa/Hot Tub, Tennis Court(s), Manager On Site, Bike Storage, Bocce Ball, Business Center, Cafe/Restaurant, Community Room, Hobby Room, Library, Pickleball Court(s), Street Lights
Association Fee Includes: Cable TV, Security, Trash, Common Areas, Common Real Estate Tax, Recreation Facility
Days on Site: 131
Exterior: Stucco, CBS
Fencing: None
Flooring: Tile, Wood
Furnished: Unfurnished
Guest House Y/N: No
HOA Fee: $8/ Monthly
Hot Tub: Yes
Laundry: Laundry Closet, Inside, Main Level
Parcel#: 00424526040000151
Parking: Concrete, Driveway
Parking Notes: Concrete, Driveway
Patio/Porch: Patio - Open, Porch - Open, Patio, Porch
Pets Allowed: Yes, Number Limit, Size Limit, Pet Restrictions Possible
Restrictions: Other Restrictions, Parking - No Motorcycle, Parking - No RV, Parking - No Trailer, Parking - No Truck
Security: Security Fence, Entry - Phone/Intercom, Gated - No Guard, Security Patrol
Sewer: Public Sewer
Special View Info: Garden, Water, Canal
SQFT Living: 1101
Structure Type: Villa
Total Rooms: 6
Utilities: Cable Available, Electricity Connected, Sewer Connected, Water Connected
Utilities: Cable Available, Electricity Connected, Sewer Connected, Water Connected
Water: Public
Waterfront Features: None, Canal Front, Canal Width 1-80 Feet
Windows: Blinds, Drapes, Insulated Windows, Storm Window(s)
Room Sizes
Living Room: 13.7 X 14.8 Level Main
Kitchen: 14.1 X 15.2 Level Main
Primary Bedroom: 15.7 X 16.7 Level Main
Bedroom 2: 10 X 13.2 Level Main
Florida Room: 8 X 9.5 Level Main
Dining Room: 7.9 X 13.7 Level Main
Local Schools
High School: Boynton Beach
Middle School: Carver Community
Elementary School: Crosspointe
Listed By / Shown By
Listed By
Agency Name: RE/MAX Prestige Realty/Wellington
Agency Phone: 561-798-8080
Shown By
Agency Title: Realty 100
Agency Phone: 954-859-2100

Estimate Your Payment
Estimated Payment
$ 863.72 per month $556.39 Principal & Interest $234.42 Property Tax $72.92 Homeowner's Insurance
10222 Pine Drive | MLS# B26031396
This townhouse located at 10222 Pine Drive, Boynton Beach, FL 33437 is currently listed for sale with an asking price of $250,000. This property was built in 1977 and has 2 bedrooms and 2 full baths with 1250 sq. ft. Pine Drive is located in the CEDAR POINT 3 subdivision. Search CEDAR POINT 3 real estate on www.realty100.com today.