
BEDS4
BATHS2 full 1 partial
SQUARE FEET3,730
MLS#B26085880
STATUSActive
PROPERTY TYPEResidential - Single Family
SUBDIVISIONBOCA GREENS 8
Property Description
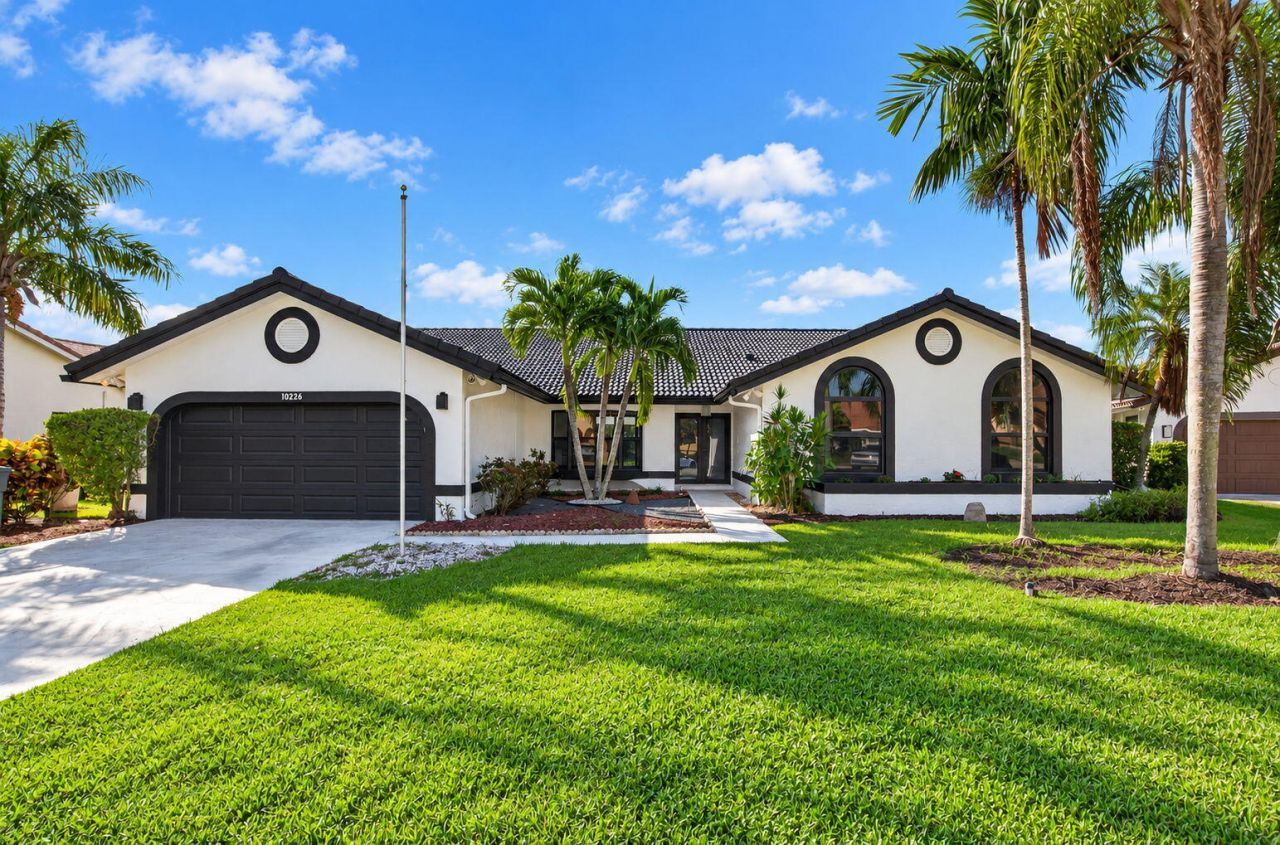
STUNNING, FULLY RENOVATED BOCA RATON HOME! Don't miss this incredible opportunity to own an exceptional property in one of Boca Raton's most desirable communities! Schedule your private showing today and discover everything this remarkable home has to offer! Experience modern luxury in this impressive 4-bedroom, 2.5-bathroom residence offering 2,632 SF of living space, featuring soaring ceilings, a bright open-concept layout, and elegant designer finishes throughout. Enjoy a stunning Italian-style kitchen with quartz countertops, gorgeous porcelain flooring, tastefully updated bathrooms, a convenient laundry room, impact windows and doors throughout, a brand-new A/C system. Step outside to your private pool overlooking breathtaking golf course and lake view creating the perfect setting for relaxation and entertaining. Ideally situated near shopping, dining, houses of worship, and within highly desirable school zones, this move-in-ready residence offers the perfect combination of sophistication, comfort, and convenience. Luxury living, spectacular views, and an unbeatable location all in one extraordinary home!
Property Features
Property Type: Residential - Single Family
Cooling: Central Air, Ceiling Fan(s), Electric
Fenced: Yes
Garage: 2 car attached
Heating: Central, Electric
Home Style: Contemporary, European
Lot Size: 0.25 Acres
Roof Type: Barrel, Tile
Stories: 1.0
Taxes: $5,118
Year Built: 1989
Amenities
Built-in Features
Cathedral Ceiling(s)
High Ceilings
Vaulted Ceiling(s)
Walk-In Closet(s)
Roman Tub
Other
Feature Descriptions
Appliances: Electric Water Heater, Cooktop, Dryer, Disposal, Dishwasher, Ice Maker, Microwave, Oven, Refrigerator, Water Heater, Washer
Association: Boca Greens HOA
Association Amenities: Jogging Path, Other, Internet Included, Sidewalks, Street Lights, Gated, Maintenance
Association Fee Includes: Cable TV, Internet, Maintenance Grounds, Legal/Accounting, Reserve Funds
Exterior: Stucco, CBS
Fencing: Back Yard, Fenced
Flooring: Carpet, Ceramic Tile, Tile, Wood
HOA Fee: $286.66/ Monthly
Laundry: Electric Dryer Hookup, Inside, Laundry Room, Main Level
Lot: Cul-De-Sac, Sidewalks
Lot: Cul-De-Sac, Sidewalks
Parcel#: 00414712090040120
Parking: Driveway, Garage Door Opener, Garage, Attached Garage, Attached
Parking Notes: Driveway, Garage Door Opener, Garage, Attached Garage
Patio/Porch: Porch - Open, Porch
Pets Allowed: Yes, Breed Restrictions, Number Limit
Pool: Fenced, In Ground, Pool/Spa Combo, Private
Restrictions: Buyer Approval Required
Security: Gated with Guard, Smoke Detector(s)
Sewer: Public Sewer
Spa: Yes
Spa: In Ground
Special View Info: Golf Course, Pool, Water, Lake
Sprinkler: Well Sprinkler, Zoned Sprinkler
SQFT Living: 2632
Structure Type: House
Swimming Pool: Yes
Total Rooms: 3
Utilities: Cable Connected, Electricity Connected, Sewer Connected, Underground Utilities, Water Connected
Utilities: Cable Connected, Electricity Connected, Sewer Connected, Underground Utilities, Water Connected
Water: Public
Room Sizes
Kitchen: 11 X 21 Level Main
Living Room: 16 X 15 Level Main
Primary Bedroom: 17 X 16 Level Main
Local Schools
High School: Olympic Heights
Middle School: Eagles Landing
Elementary School: Sunrise Park
Listed By / Shown By
Listed By
Agency Name: Regency Realty Services
Agency Phone: 561-394-4600
Shown By
Agency Title: Realty 100
Agency Phone: 954-859-2100

Estimate Your Payment
Estimated Payment
$ 3,447.18 per month $2,670.68 Principal & Interest $426.50 Property Tax $350.00 Homeowner's Insurance
10226 Fresh Meadow Lane | MLS# B26085880
This single family home located at 10226 Fresh Meadow Lane, Boca Raton, FL 33498 is currently listed for sale with an asking price of $1,200,000. This property was built in 1989 and has 4 bedrooms and 2 full and 1 partial baths with 3730 sq. ft. Fresh Meadow Lane is located in the BOCA GREENS 8 subdivision. Search BOCA GREENS 8 real estate on www.realty100.com today.