
BEDS2
BATHS1 full 1 partial
SQUARE FEET1,097
MLS#W7888229
STATUSActive
PROPERTY TYPEResidential - Single Family
SUBDIVISIONHOLIDAY LAKE ESTATES
Property Description
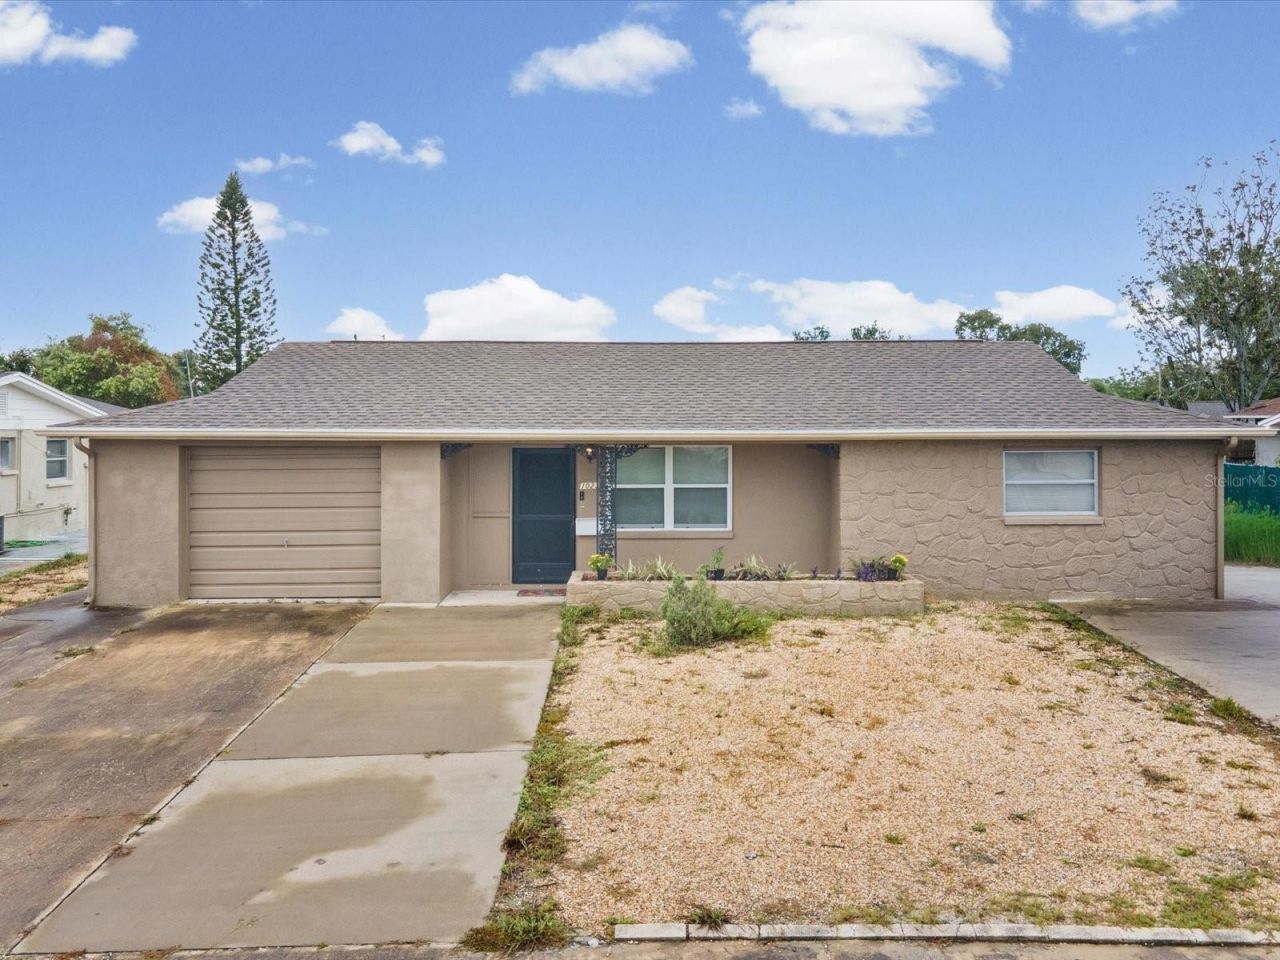
Back on the market through no fault to the seller, buyer's financing fell through. Welcome home to this charming 2-bedroom, 1.5-bath house offering comfort, convenience, and plenty of storage. Featuring two separate driveways and an oversized garage, there's ample room for multiple vehicles, a boat, camper, workshop, or extra storage.Inside, you'll find a bright, open and functional layout with spacious living areas, a comfortable kitchen, bonus room (brand new flooring just installed) and generously sized bedrooms. The covered patio provides a great space to relax or entertain, while the large garage and additional parking make this property truly stand out.Conveniently located on the Pasco/Pinellas line putting you just down the road from the Sponge Docks and downtown Tarpon Springs which offer plenty of shopping and dining options. In the other direction you will find a number of parks, beaches, fishing piers, and nature trails. This home is ready to make your Florida living dream come true!
Property Features
Property Type: Residential - Single Family
Cooling: Central Air
Garage: 1 car attached
Heating: Central, Electric
Home Style: Ranch
Lot Size: 0.14 Acres
Roof Type: Shingle
Stories: 1.0
Taxes: $962
Year Built: 1970
Amenities
Ceiling Fans(s)
Living Room/Dining Room Combo
Primary Bedroom Main Floor
Thermostat
Private Mailbox
Rain Gutters
Sidewalk
Feature Descriptions
Additional Rooms: Bonus Room
Appliances: Exhaust Fan, Microwave, Range, Refrigerator, Washer
Days on Site: 75
Directions: From Alt 19 turn on Holiday Lake Dr, go about half a mile to Yale (far less bumpy) and turn left. Go to stop sign and turn right on Wellington. At next stop sign turn left on Viking and the house is second from the last on the right.
Exterior: Block, Concrete, Stucco
Flood Zone Code: X500
Flooring: Carpet, Ceramic Tile, Concrete
Foundation: Slab
Home Warranty Y/N: No
Listing Terms: Cash, Conventional, FHA, VA Loan
Lot: Paved
Lot Dimensions: 0.14
Ownership: Fee Simple
Parking: Bath In Garage, Driveway, Ground Level, Off Street, Oversized
Parking Notes: Bath In Garage, Driveway, Ground Level, Off Street, Ov
Patio/Porch: Covered, Front Porch, Porch, Rear Porch
Property Attached Y/N: No
Property Sub-Type: Single Family Residence
Sewer: Public Sewer
Showing Instructions: Appointment Only, Combination Lock Box, ShowingTime
Special Sale Provisions: None
Utilities: BB/HS Internet Available, Electricity Connected, Sewer Connected, Water Connected
Water: Public
Water Access Y/N: No
Zoning: R4
Room Sizes
Living Room: 18.75x13.4
Primary Bedroom: 13.1x10.5
Kitchen: 9.5x9.25
Local Schools
High School: Anclote High-PO
Middle School: Paul R. Smith Middle-PO
Elementary School: Gulfside Elementary-PO
Listed By / Shown By
Listed By
Agency Name: EXP REALTY LLC
Agency Contact: 888-883-8509
Shown By
Agency Title: Realty 100
Agency Phone: 954-859-2100

Estimate Your Payment
Estimated Payment
$ 596.20 per month $456.24 Principal & Interest $80.17 Property Tax $59.79 Homeowner's Insurance
1023 Viking Drive | MLS# W7888229
This single family home located at 1023 Viking Drive, Holiday, FL 34691 is currently listed for sale with an asking price of $205,000. This property was built in 1970 and has 2 bedrooms and 1 full and 1 partial baths with 1097 sq. ft. Viking Drive is located in the HOLIDAY LAKE ESTATES subdivision. Search HOLIDAY LAKE ESTATES real estate on www.realty100.com today.