
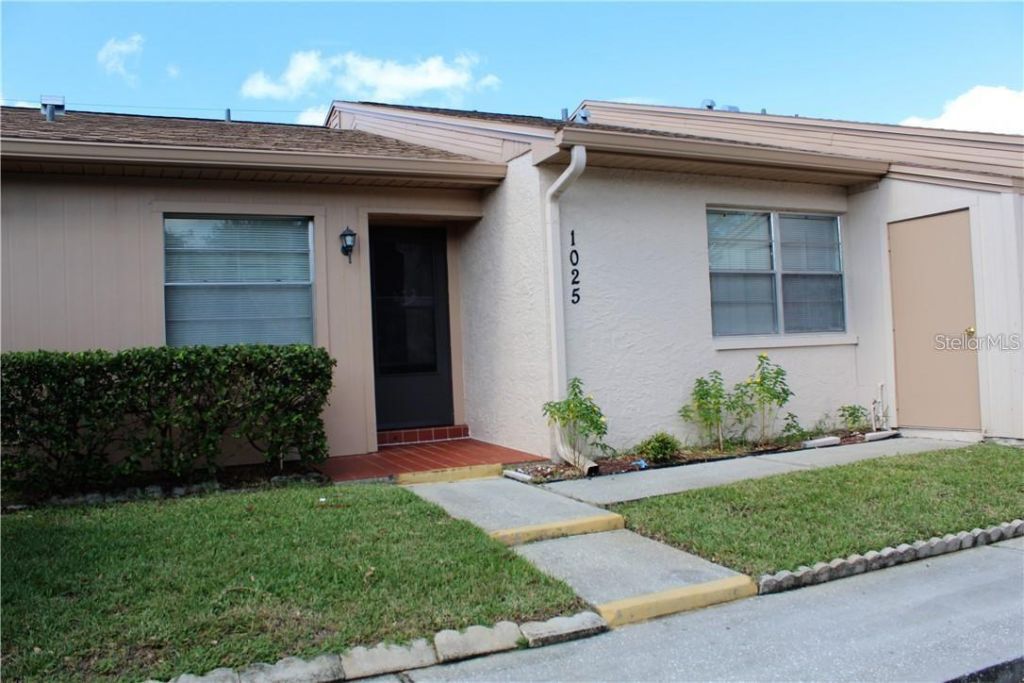
BEDS2
BATHS2 full
SQUARE FEET1,114
MLS#TB8550062
STATUSActive
PROPERTY TYPERental - Single Family
SUBDIVISIONHOLIDAY LAKE VILLAS CONDO
Property Description
Fully Furnished 2 BR 2 BA in 55+ community. Light and bright open split floor plan Villa with carport. Florida room, storage and plenty of parking. Beautiful laminate floors in Bedrooms and ceramic tile in other areas. Ceiling fans in all rooms. The Kitchen features an Eat-in Area, along with Breakfast bar which opens to a living and dining room. Full size WASHER/DRYER. Master Bath has a walk-in shower for your convenience. Walk to the friendly community heated pool and clubhouse with many activities. Close to Tarpon Springs famous Sponge Docks with restaurants, shoppes & commercial boats, along with Howard Park Beach. Just 20 minutes from the airport. Available now thru the end of the year.
Property Features
Property Type: Rental - Single Family
Cooling: Central Air
Heating: Central
Lot Size: 0.03 Acres
Year Built: 1983
Amenities
Ceiling Fans(s)
Eat-in Kitchen
L Dining
Open Floorplan
Split Bedroom
Feature Descriptions
Appliances: Dishwasher, Disposal, Dryer, Electric Water Heater, Range, Refrigerator, Washer
Association Amenities: Cable TV, Clubhouse, Recreation Facilities
Community Features: Association Recreation - Owned, Buyer Approval Required, Clubhouse, Pool, Sidewalks
Directions: Alt 19 South to west on Holiday Lake Dr. to right on Staysail, then left on Bowsprit.
Flood Zone Code: X500
HOA Y/N: Yes
Home Warranty Y/N: No
Lot Dimensions: 0.03
Pets Allowed: No
Property Attached Y/N: No
Property Sub-Type: Villa
Senior Community: Yes
Showing Instructions: Combination Lock Box, Lock Box Coded, ShowingTime
Water Access Y/N: No
Room Sizes
Kitchen: 13x12
Living Room: 15x10
Primary Bathroom: 15x12
Bedroom 2: 12x11
Dining Room: 10x9
Family Room: 14x12
Listed By / Shown By
Listed By
Agency Name: BAY TO SHORE PROPERTY MANAGEMENT AND LEASING LLC
Agency Contact: 727-422-7120
Shown By
Agency Title: Realty 100
Agency Phone: 954-859-2100

1025 Bowsprit Lane | MLS# TB8550062
This property located at 1025 Bowsprit Lane , Holiday, FL 34691 is currently listed for rent with an asking price of $1,550 / Monthly. Search Holiday real estate on www.realty100.com today.