
BEDS4
BATHS3 full
SQUARE FEET3,631
MLS#B26042016
STATUSActive
PROPERTY TYPEResidential - Single Family
SUBDIVISIONPULTE AT TRADITION PHASE 1
Property Description
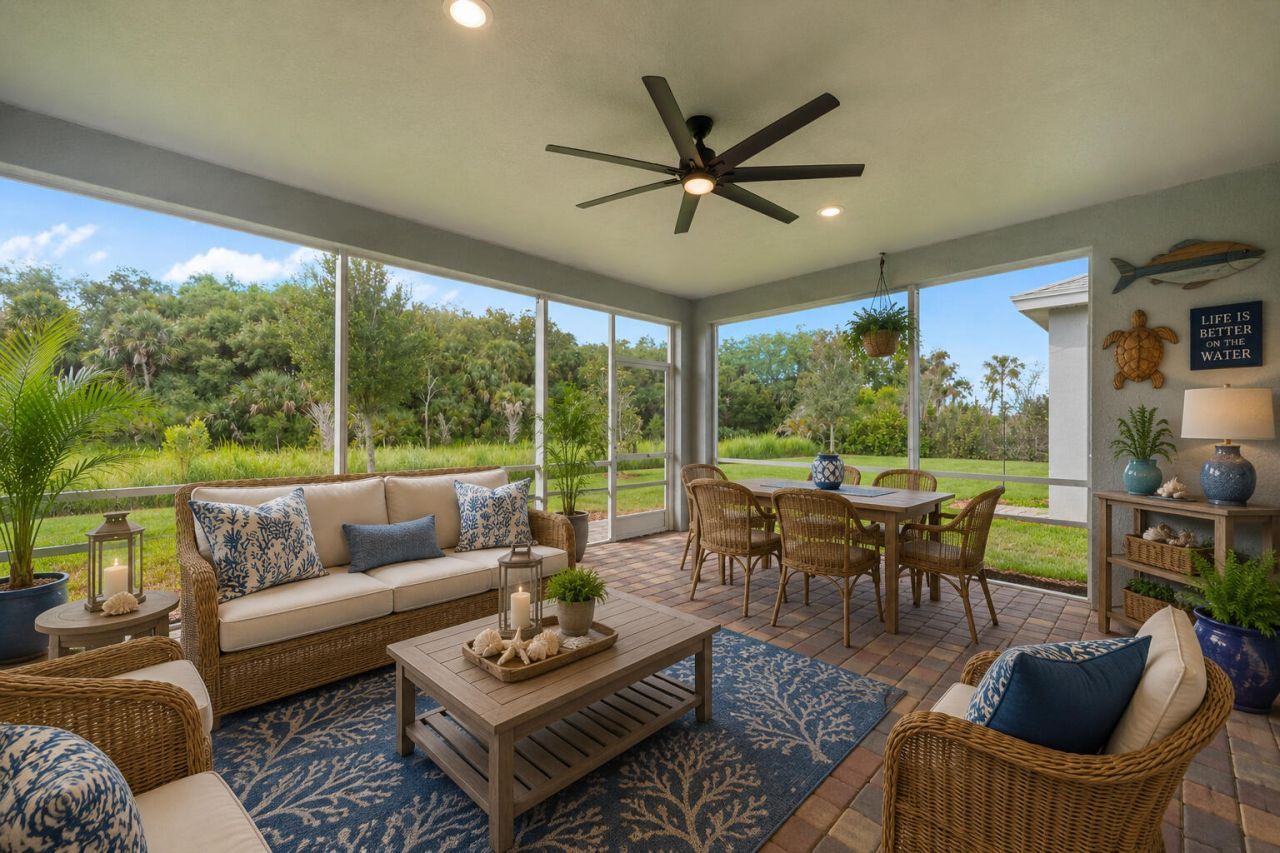
PRICE IMPROVEMENT! Experience the perfect blend of privacy, comfort, and resort-style living in this beautifully maintained home located in the desirable Heron Preserve at Tradition. Situated on a premium preserve lot with no rear neighbors, this home offers peaceful views and a screened lanai that's perfect for relaxing or entertaining year-round. The open-concept floor plan features spacious living areas, a well-appointed kitchen, and generous bedrooms designed for today's lifestyle. Residents enjoy outstanding community amenities, including a resort-style pool, playground, and scenic walking paths, all just minutes from shopping, dining, medical facilities, and major highways. Now offered at $559,900. Schedule your private showing today!
Property Features
Property Type: Residential - Single Family
Cooling: Central Air, Ceiling Fan(s), Electric
Garage: 2 car attached
Heating: Central, Electric
Home Style: Ranch, Mediterranean
Lot Size: 0.18 Acres
Roof Type: Composition, Shingle
Stories: 1.0
Taxes: $10,461
Year Built: 2022
Amenities
Entrance Foyer
High Ceilings
Kitchen Island
Pantry
Walk-In Closet(s)
Bedroom Layout - Split
Closet Cabinetry
Storage
Garden
Lighting
Balcony
Feature Descriptions
Accessibility: Accessible Hallway(s)
Appliances: Gas Water Heater, Dryer, Disposal, Dishwasher, Gas Range, Ice Maker, Microwave, Oven, Refrigerator, Vented Exhaust Fan, Water Heater, Washer, Range
Association: Heron Preserve at Tradition
Association Amenities: Other, Playground, Pool, Internet Included, Sidewalks, Street Lights, Gated, Security
Association Fee Includes: Cable TV, Internet, Security, Common Areas, Recreation Facility
Balcony: Balcony - Covered, Balcony - Open
Days on Site: 48
Door Features: French Doors
Exterior: Block, Concrete, Stucco, CBS, Concrete Block - With St
Fencing: None
Flooring: Carpet, Tile
Furnished: Unfurnished
Guest House Y/N: No
HOA Fee: $863/ Quarterly
Laundry: Gas Dryer Hookup, Inside, Laundry Room, Main Level, Washer Hookup
Lot: Room for Pool, Sidewalks, Landscaped
Lot: Room for Pool, Sidewalks, Landscaped
Lot Dimensions: 7,667
Parcel#: 432260101290006
Parking: Driveway, Garage Door Opener, Paver Block, Garage, Attached Garage, Attached, Golf Cart Parking
Parking Notes: Driveway, Garage Door Opener, Paver Block, Garage, Att
Patio/Porch: Patio - Covered, Patio - Screened, Porch - Open, Patio, Porch
Pets Allowed: Yes, Breed Restrictions, Number Limit
Restrictions: Parking - No Boat, Parking - No RV, Parking - No Trailer, Parking - No Truck, Lease Restrictions, No Exte
Security: yes
Security: Fire Alarm, Smoke Detector(s), Security System, Gated - No Guard
Sewer: Public Sewer
Special View Info: Preserve
Sprinkler: Auto Sprinkler, Zoned Sprinkler
SQFT Living: 2715
Structure Type: House
Total Rooms: 8
Utilities: Cable Connected, Electricity Connected, Natural Gas Connected, Phone Connected, Sewer Connected, Water Co
Utilities: Cable Connected, Electricity Connected, Natural Gas Connected, Phone Connected, Sewer Connected, Water Co
Water: Public
Waterfront Features: None
Windows: Blinds, Drapes, ENERGY STAR Qualified Windows, Sliding
Room Sizes
Kitchen: 9.5 X 12.7 Level Main
Living Room: 14.3 X 21.3 Level Main
Primary Bedroom: 12.5 X 17.2 Level Main
Bedroom 2: 13.4 X 14.3 Level Main
Bedroom 3: 10.11 X 10.11 Level Main
Bedroom 4: 10.9 X 12.2 Level Main
Dining Room: 9.11 X 13.9 Level Main
Den: 11.9 X 13.9 Level Main
Local Schools
High School: St. Lucie West Centennial
Middle School: Manatee Academy K-8
Elementary School: Windmill Point
Listed By / Shown By
Listed By
Agency Name: Keller Williams Realty of PSL
Agency Phone: 772-236-5700
Shown By
Agency Title: Realty 100
Agency Phone: 954-859-2100

Estimate Your Payment
Estimated Payment
$ 2,281.15 per month $1,246.09 Principal & Interest $871.75 Property Tax $163.30 Homeowner's Insurance
10275 SW Captiva Drive | MLS# B26042016
This single family home located at 10275 SW Captiva Drive, Port Saint Lucie, FL 34987 is currently listed for sale with an asking price of $559,900. This property was built in 2022 and has 4 bedrooms and 3 full baths with 3631 sq. ft. SW Captiva Drive is located in the PULTE AT TRADITION PHASE 1 subdivision. Search PULTE AT TRADITION PHASE 1 real estate on www.realty100.com today.