
BEDS3
BATHS2 full 1 partial
SQUARE FEET2,548
MLS#B26050450
STATUSActive
PROPERTY TYPEResidential - Single Family
SUBDIVISIONTHOROUGHBRED LAKE ESTATES 2
Property Description
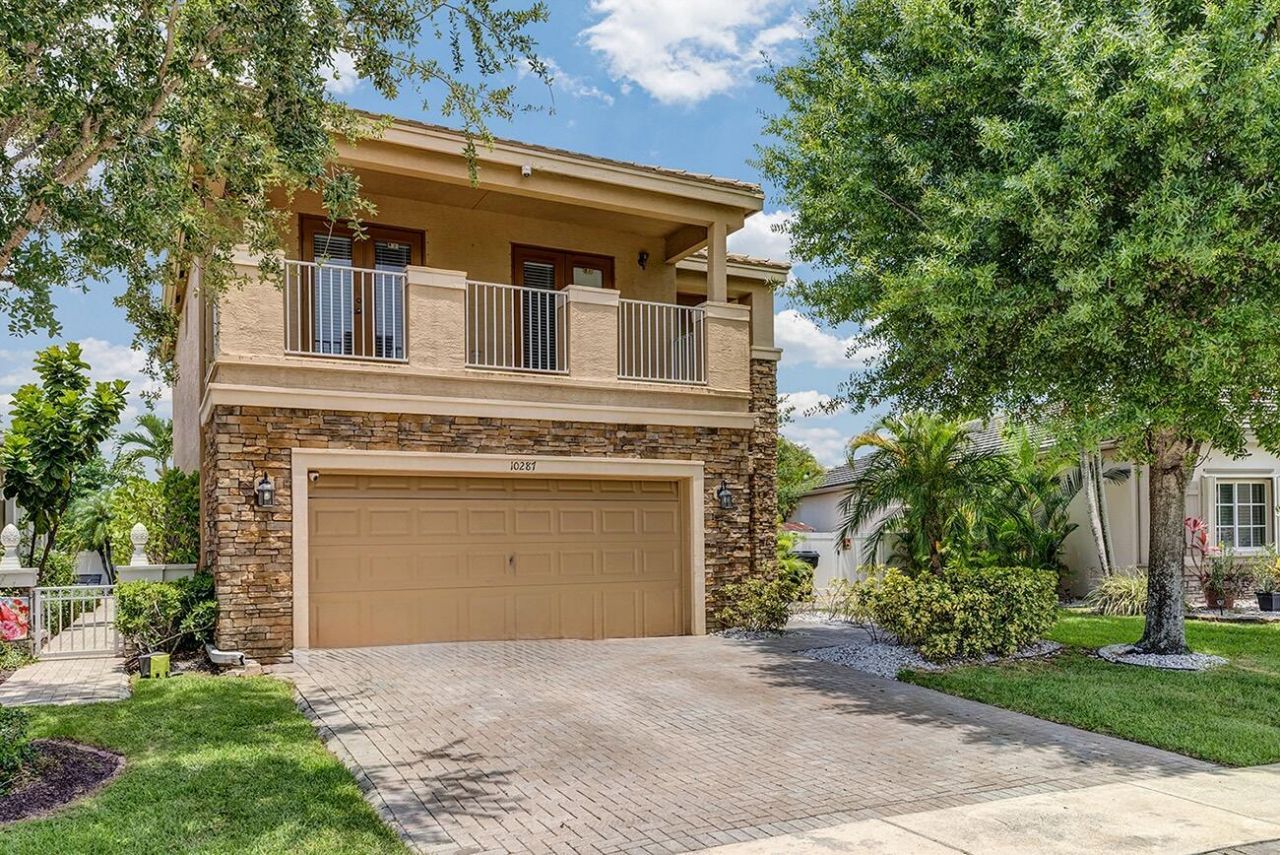
Welcome to this stunning waterfront residence in Thoroughbred Lake Estates. This two-story single family home offers 1,906 square feet of finished living space across three bedrooms and 2.5 bathrooms, providing ample room and comfort. The property features a convenient two-car garage which as been converted into an efficiency apartment . A private backyard with a sparkling pool, relaxing hot tub, and serene lake views. Whether you're seeking a retreat or a practical residence with excellent square footage and layout, this Thoroughbred Lake Estates offering presents a compelling opportunity in Lake Worth's desirable waterfront community. Additional upgrades include a whole-house generator, a newer A/C (approximately 1 year old), accordion shutters on the upper level, and three full bathrooms, providing comfort and convenience for family and guests alike.
Property Features
Property Type: Residential - Single Family
Cooling: Central Air, Electric
Fenced: Yes
Garage: 2 car attached
Heating: Central, Electric
Home Style: Mediterranean
Lot Size: 0.14 Acres
Roof Type: Barrel, Tile
Stories: 2.0
Taxes: $7,988
Year Built: 2003
Amenities
Built-in Features
Pantry
Walk-In Closet(s)
Storage
Balcony
Feature Descriptions
Appliances: Dryer, Disposal, Dishwasher, Gas Range, Ice Maker, Microwave, Refrigerator, Washer
Association: Soleil Property Management
Association Amenities: Clubhouse, Fitness Center, Jogging Path, Management, Picnic Area, Pool, Tennis Court(s), Manager On Site, Community Room, Gated, Recreation Facilities
Association Fee Includes: Common Areas, Recreation Facility
Balcony: Balcony - Covered
Days on Site: 6
Door Features: French Doors
Exterior: Stucco, CBS, Stone
Fencing: Back Yard, Fenced, Full, Gate
Flooring: Ceramic Tile, Marble, Tile
Furnished: Unfurnished
HOA Fee: $305/ Monthly
Laundry: Electric Dryer Hookup, Inside, Upper Level, Washer Hookup
Lot: Irregular Lot, Oversized Lot
Lot: Irregular Lot, Oversized Lot
Other Equipment: Generator
Parcel#: 00414436050000610
Parking: Driveway, Garage, Attached Garage, Attached
Parking Notes: Driveway, Garage, Attached Garage, Attached
Patio/Porch: Patio - Open, Patio
Pets Allowed: Yes, Number Limit
Pool: Fenced, Heated, In Ground, Pool/Spa Combo, Equipment Included, Free Form, Private
Restrictions: Parking - No Commercial Vehicles, Parking - No RV, Lease Restrictions
Security: Gated with Guard, Security System Owned
Security: yes
Sewer: Public Sewer
Spa: In Ground
Spa: Yes
Special View Info: Water, Lake
Sprinkler: Auto Sprinkler
SQFT Living: 1906
Structure Type: House
Swimming Pool: Yes
Total Rooms: 5
Utilities: Sewer Available, Water Available
Utilities: Sewer Available, Water Available
Water: Public
Waterfront Features: Lake Front
Windows: Sliding
Room Sizes
Kitchen: 12 X 14
Living Room: 9 X 14
Primary Bedroom: 13 X 16
Local Schools
High School: Dr. Joaquin Garcia
Middle School: Polo Park
Elementary School: Discovery Key
Listed By / Shown By
Listed By
Agency Name: Exit Realty Premier Elite
Agency Phone: 561-967-3948
Shown By
Agency Title: Realty 100
Agency Phone: 954-859-2100

Estimate Your Payment
Estimated Payment
$ 2,377.39 per month $1,513.39 Principal & Interest $665.67 Property Tax $198.33 Homeowner's Insurance
10287 Olde Clydesdale Circle | MLS# B26050450
This single family home located at 10287 Olde Clydesdale Circle, Lake Worth, FL 33449 is currently listed for sale with an asking price of $680,000. This property was built in 2003 and has 3 bedrooms and 2 full and 1 partial baths with 2548 sq. ft. Olde Clydesdale Circle is located in the THOROUGHBRED LAKE ESTATES 2 subdivision. Search THOROUGHBRED LAKE ESTATES 2 real estate on www.realty100.com today.