
BEDS3
BATHS2 full
SQUARE FEET2,255
MLS#B26052727
STATUSActive
PROPERTY TYPEResidential - Single Family
SUBDIVISIONBELVEDERE SOUTH 2
Property Description
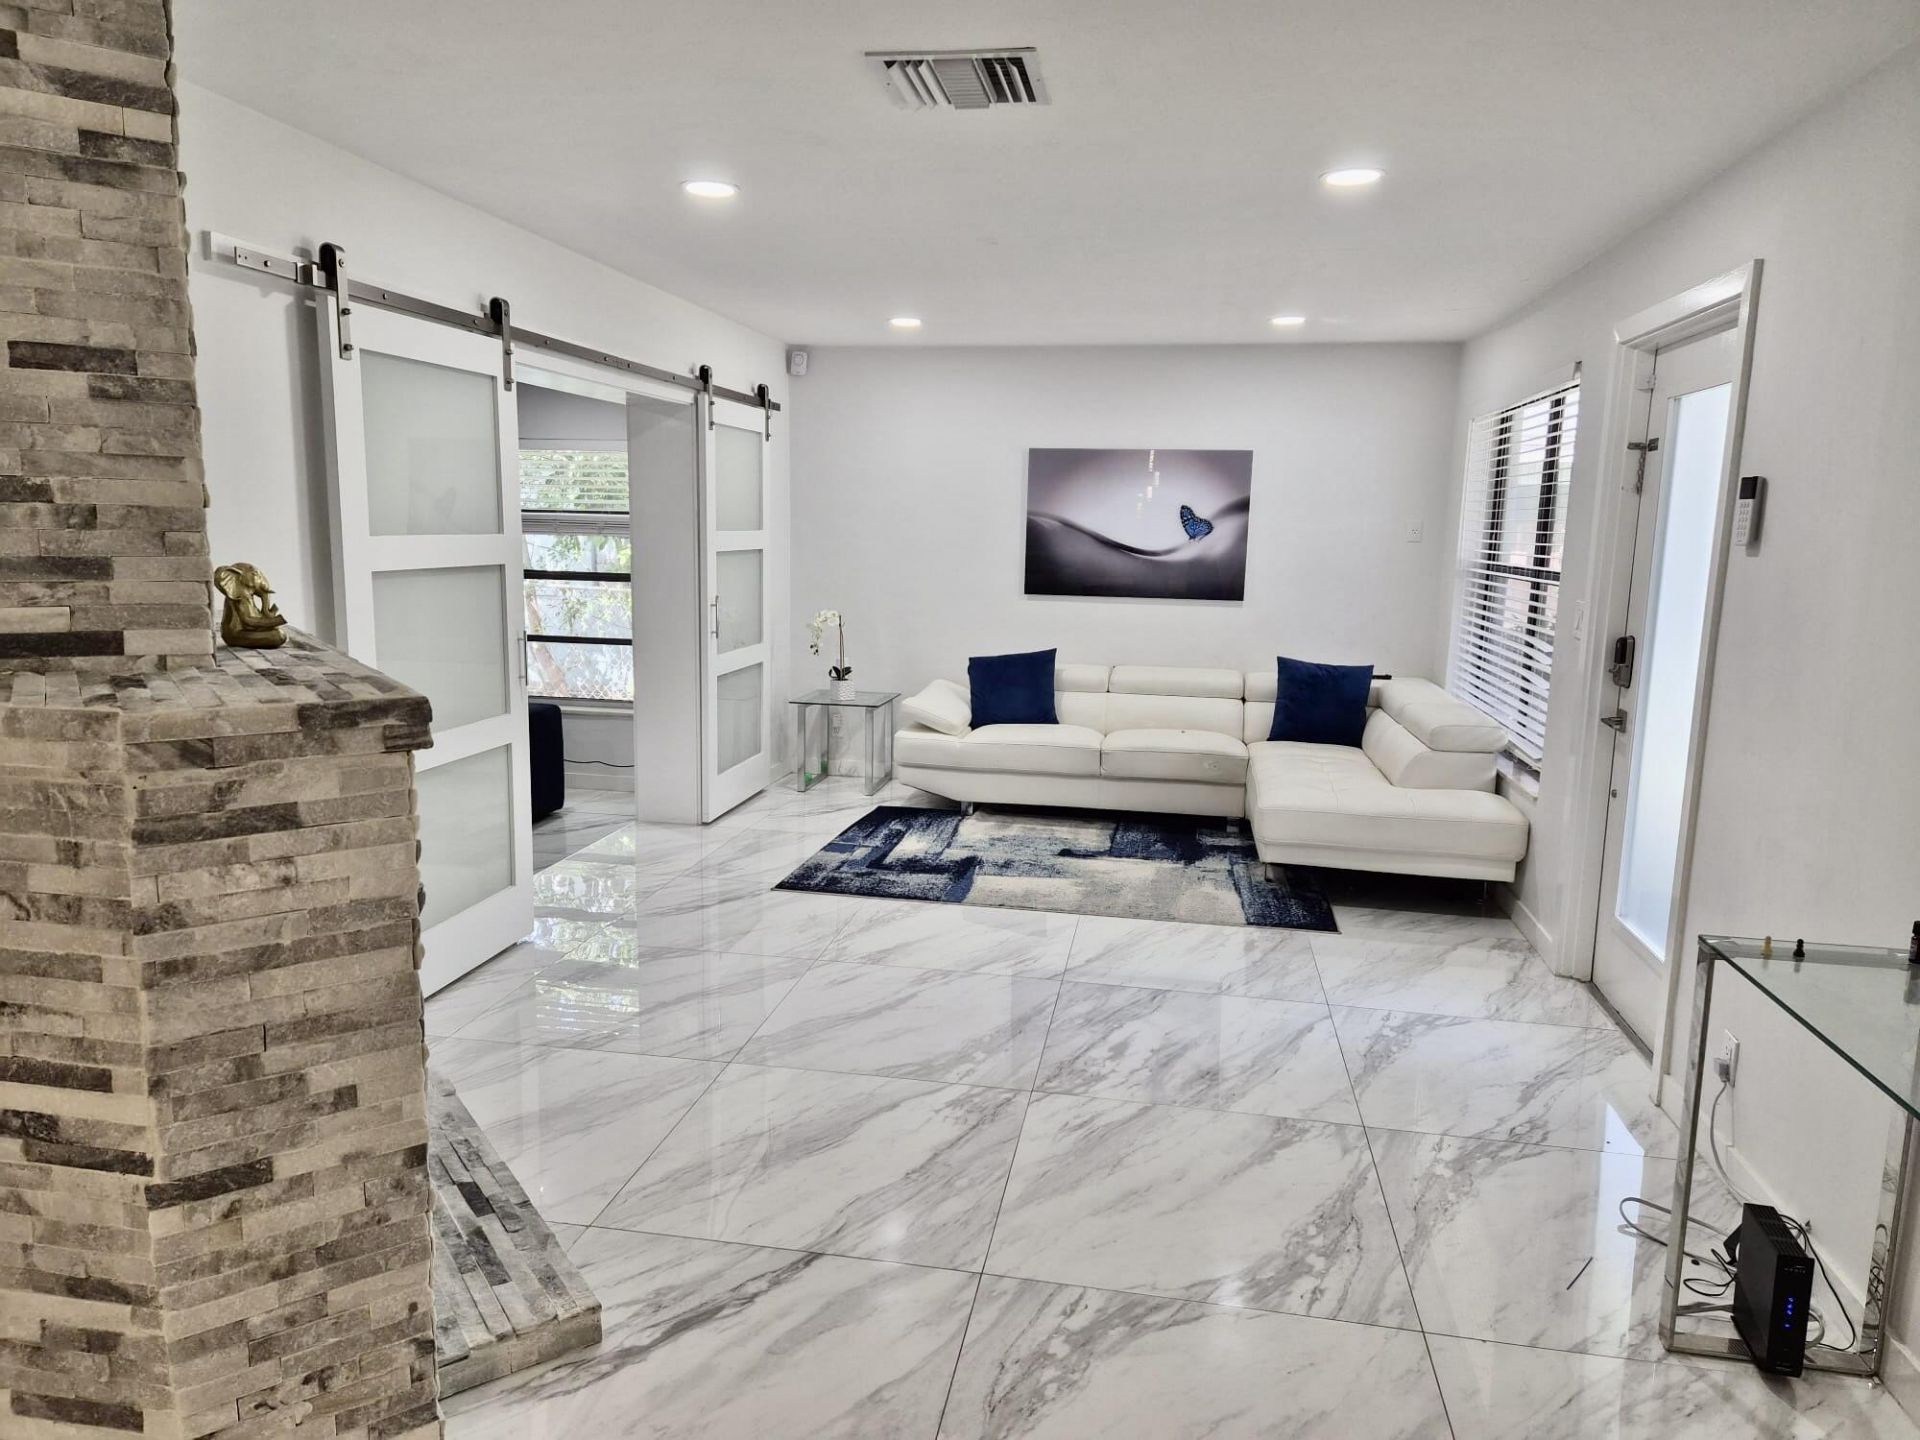
Beautifully remodeled West Palm Beach family home offering comfort, convenience, and energy efficiency. This spacious residence features 3 bedrooms plus a bonus room with a private entrance, ideal for a home office, guest space, studio, or retreat. Recent updates include a newer AC system, modern appliances, and solar panels designed to help reduce electricity costs and add long-term value. Located in a quiet neighborhood less than 1 mile from I-95, under 10 minutes from downtown West Palm Beach and the beach, and close to schools, daycares, shopping and entertainment. Fully renovated with flexible living spaces and a prime location, this home offers exceptional modern comfort and value.
Property Features
Property Type: Residential - Single Family
Cooling: Central Air
Heating: Central
Home Style: Ranch
Lot Size: 0.15 Acres
Roof Type: Shingle
Stories: 1.0
Taxes: $6,025
Year Built: 1954
Amenities
Built-in Features
Kitchen Island
Pantry
Closet Cabinetry
Feature Descriptions
Appliances: Cooktop, Dryer, Dishwasher, Microwave, Oven, Refrigerator, Washer, Electric Cooktop
Carport Spaces: 1
Days on Site: 1
Exterior: Stucco, CBS
Flooring: Marble, Tile, Wood
Parcel#: 74434333330010050
Parking: Attached Carport, Driveway, Carport, Attached
Parking Notes: Attached Carport, Driveway, Carport, Attached
Pets Allowed: No
Restrictions: See Remarks
Security: Smoke Detector(s)
Sewer: Public Sewer
SQFT Living: 1950
Structure Type: House
Total Rooms: 3
Utilities: None
Utilities: None
Water: Public
Room Sizes
Kitchen: 15 X 17 Level First
Living Room: 19 X 20 Level First
Primary Bedroom: 14 X 15 Level First
Local Schools
High School: Forest Hill
Middle School: Conniston Community
Elementary School: Belvedere
Listed By / Shown By
Listed By
Agency Name: 4ever Homes Realty LLC
Agency Phone: 561-631-8685
Shown By
Agency Title: Realty 100
Agency Phone: 954-859-2100

Estimate Your Payment
Estimated Payment
$ 2,075.35 per month $1,390.98 Principal & Interest $502.08 Property Tax $182.29 Homeowner's Insurance
1029 Omar Road | MLS# B26052727
This single family home located at 1029 Omar Road, West Palm Beach, FL 33405 is currently listed for sale with an asking price of $625,000. This property was built in 1954 and has 3 bedrooms and 2 full baths with 2255 sq. ft. Omar Road is located in the BELVEDERE SOUTH 2 subdivision. Search BELVEDERE SOUTH 2 real estate on www.realty100.com today.