
BEDS1
BATHS1 full 1 partial
SQUARE FEET828
MLS#B26055939
STATUSActive
PROPERTY TYPEResidential - Condominium
SUBDIVISIONKINGS POINT BRITTANY CONDOS
Property Description
This move-in-ready home boasts a stylish, modern interior featuring luxury vinyl plank flooring, fresh neutral paint, and abundant natural light throughout. The open-concept kitchen is a true showstopper, equipped with quartz countertops, sleek white shaker cabinets, stainless steel appliances, and a contemporary tile backsplash-perfect for cooking and entertaining. The spacious living and dining area flows seamlessly onto an enclosed patio where you can enjoy morning coffee or evening breezes. The primary suite offers generous closet space and an updated en-suite bathroom with a walk-in shower and elegant finishes. A beautifully remodeled powder room adds convenience for guests. Kings Point residents enjoy unparalleled amenities, including multiple clubhouses, indoor and outdoor pools, golf, tennis, pickleball, fitness center, theater, restaurants, and courtesy shuttle service. All this is just minutes from downtown Delray's shops, dining, and beaches. Don't miss this opportunity to rent a turnkey condo with modern upgrades in one of South Florida's premier active-adult communities!
Property Features
Property Type: Residential - Condominium
Cooling: Central Air, Electric
Heating: Central, Electric
Roof Type: Flat, Mixed, Shingle
Stories: 1.0
Taxes: $1,414
Year Built: 1973
Amenities
Walk-In Closet(s)
Feature Descriptions
Appliances: Dryer, Disposal, Dishwasher, Electric Range, Microwave, Refrigerator, Washer
Association Amenities: Clubhouse, Fitness Center, Golf Course, Game Room, Jogging Path, Management, Picnic Area, Pool, Spa/Hot Tub, Manager On Site, Community Room, Courtesy Bus, Library, Lobby, Putting Green
Association Fee Includes: Cable TV, Maintenance Structure, Security, Trash, Common Areas
Exterior: Block, Concrete, CBS
Flooring: Laminate
Furnished: Unfurnished
HOA Fee: $595/ Monthly
Hot Tub: Yes
Laundry: Laundry Closet, Inside
Parcel#: 00424622070031030
Parking: Assigned, Guest
Parking Notes: Assigned, Guest
Pets Allowed: No
Restrictions: Buyer Approval Required, Limited # Vehicles, Lease Restrictions
Security: Fire Alarm, Gated with Guard, Smoke Detector(s)
Sewer: Public Sewer
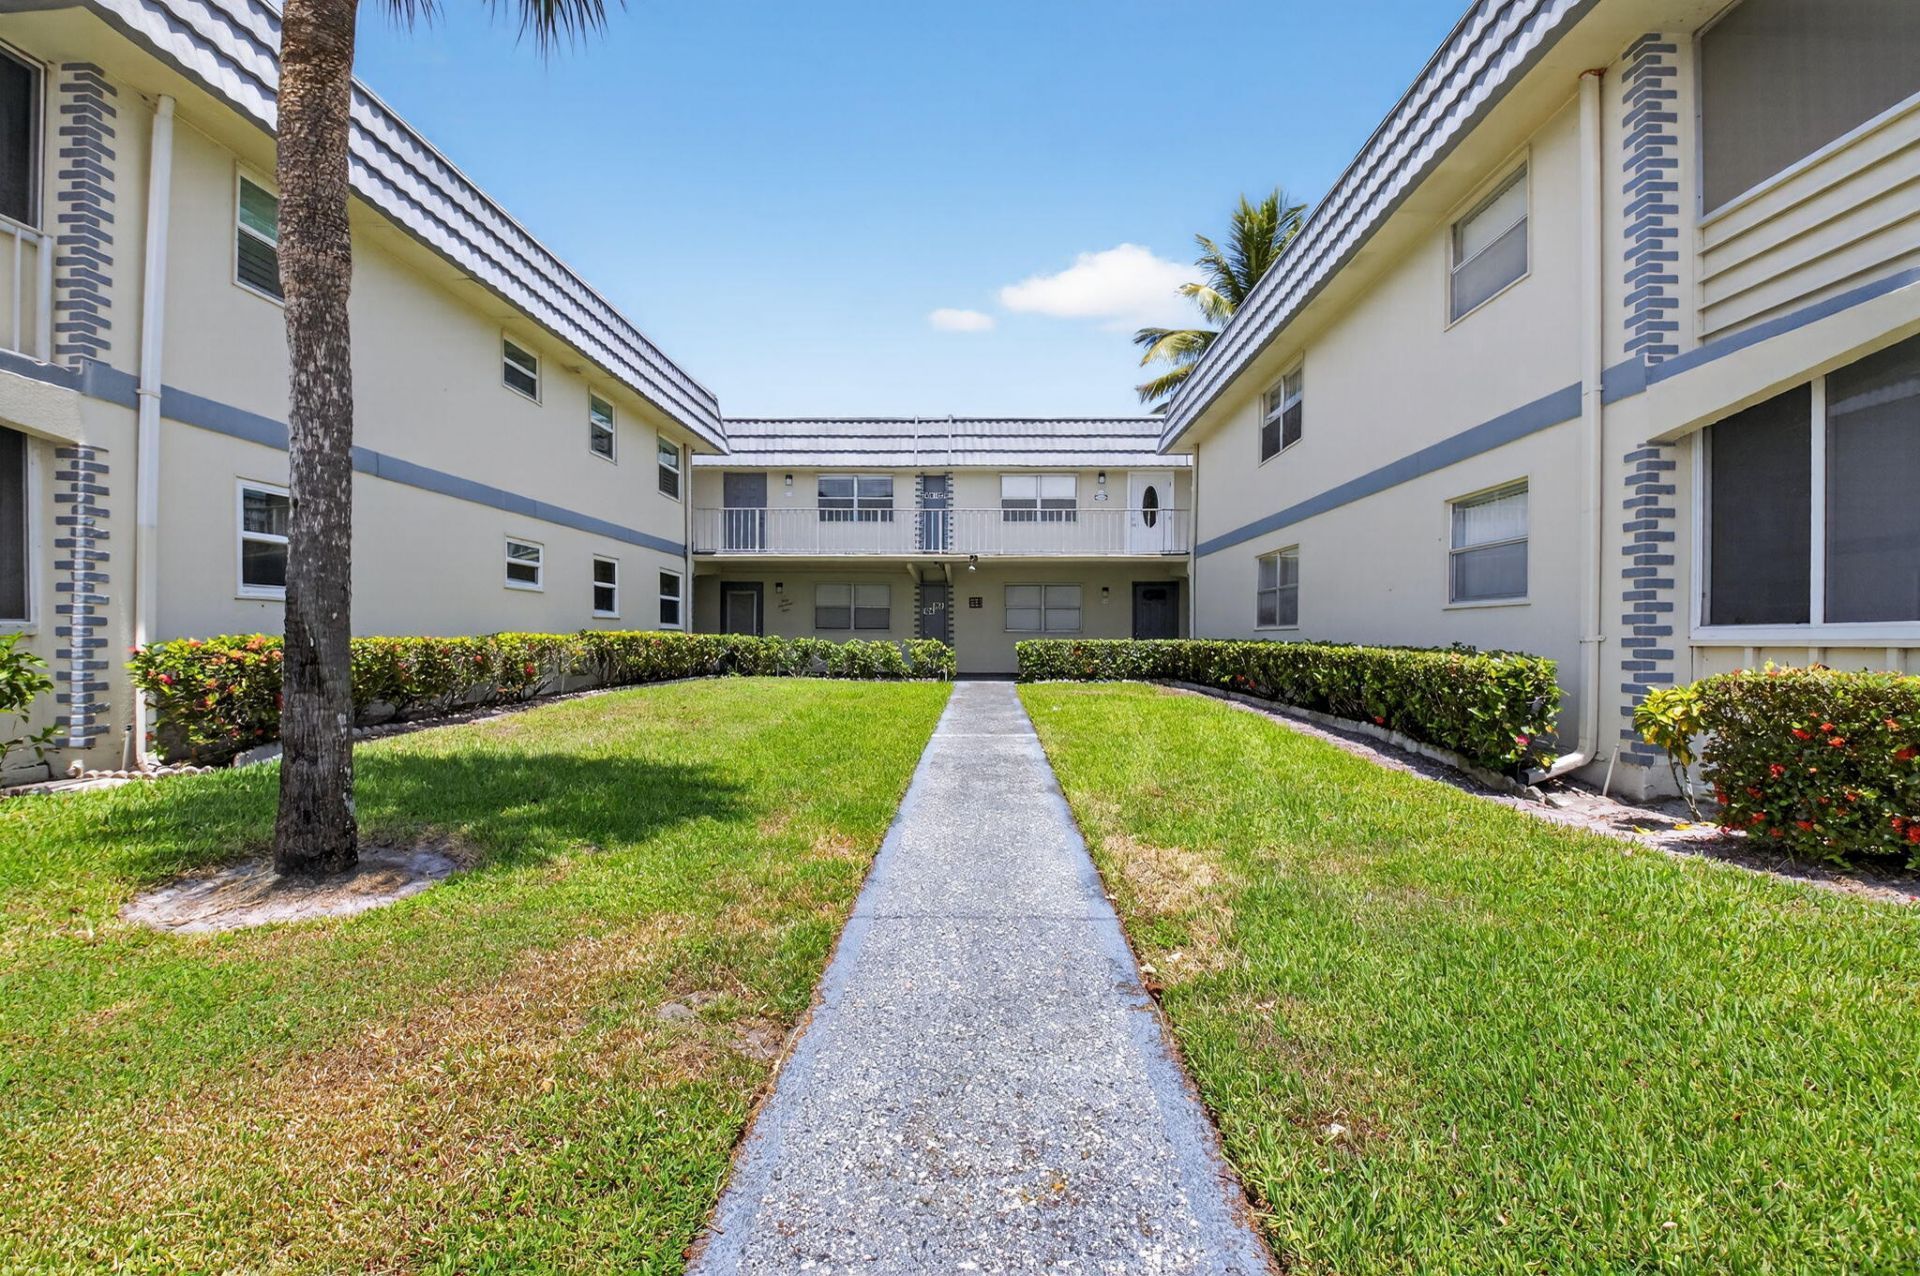
Special View Info: Garden
SQFT Living: 720
Structure Type: Multi Family
Total Rooms: 6
Utilities: Cable Connected, Electricity Connected, Phone Connected, Sewer Connected, Water Connected
Utilities: Cable Connected, Electricity Connected, Phone Connected, Sewer Connected, Water Connected
Water: Public
Waterfront Features: None
Room Sizes
Living Room: 18 X 12 Level Main
Kitchen: 9 X 7 Level Main
Primary Bedroom: 11 X 16 Level Main
Dining Room: 9 X 7 Level Main
Local Schools
High School: Spanish River
Middle School: Carver Community
Elementary School: Orchard View
Listed By / Shown By
Listed By
Agency Name: Florida Coastal Premier Realty LLC
Agency Phone: 561-312-1050
Shown By
Agency Title: Realty 100
Agency Phone: 954-859-2100

Estimate Your Payment
Estimated Payment
$ 394.73 per month $244.81 Principal & Interest $117.83 Property Tax $32.08 Homeowner's Insurance
103 Brittany C | MLS# B26055939
This condo located at 103 Brittany C, Delray Beach, FL 33446 is currently listed for sale with an asking price of $110,000. This property was built in 1973 and has 1 bedrooms and 1 full and 1 partial baths with 828 sq. ft. Brittany C is located in the KINGS POINT BRITTANY CONDOS subdivision. Search KINGS POINT BRITTANY CONDOS real estate on www.realty100.com today.