
BEDS3
BATHS2 full
SQUARE FEET1,365
MLS#A12023732
STATUSActive
PROPERTY TYPEResidential - Single Family
SUBDIVISIONLehigh Acre Unit 10
Property Description
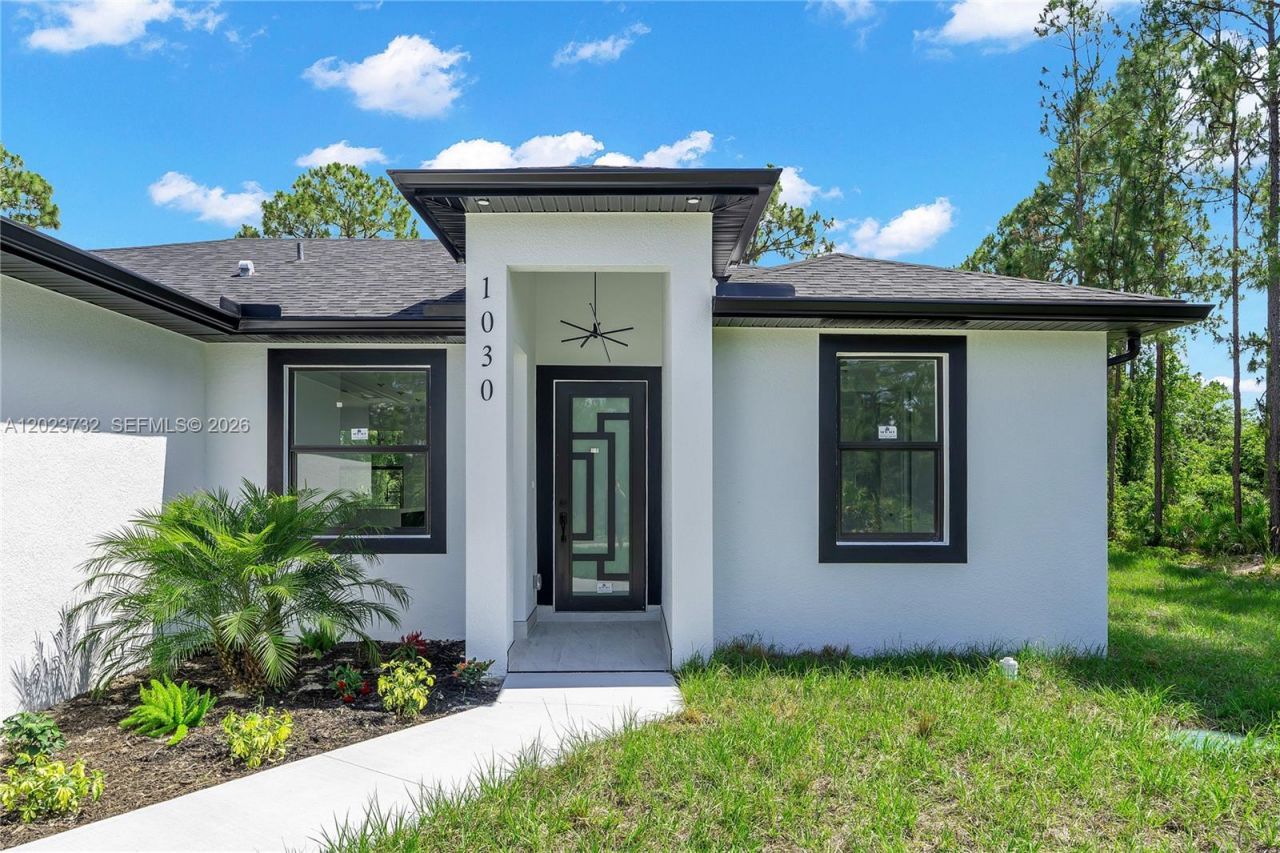
Welcome to this stunning new construction single-family home featuring 3 spacious bedrooms, 2 elegant bathrooms, and a 2-car garage with durable epoxy flooring and direct interior access. Designed with a sophisticated modern style, this home showcases beautiful tile flooring throughout and abundant natural light from high-impact, storm-protected windows and glass doors. The gourmet kitchen offers a large island, custom full-height cabinetry, and striking black and wood finishes accented by luxurious gold faucets, handles, and lighting. The expansive laundry room includes built-in cabinetry for added convenience and storage. The primary suite is a true retreat with custom closet cabinetry and a spa-inspired bathroom featuring dual sinks, a large walk-in shower, and marble-look tile from floor to ceiling. The second bathroom includes a tub/shower combination with matching marble-look tile. Modern ceiling fans and designer fixtures complete this exceptional home, where every detail has been thoughtfully crafted for comfort, elegance, and functionality.
Property Features
Property Type: Residential - Single Family
Cooling: Central Air, Electric
Garage: 2
Heating: Central, Electric
Home Style: Attached, One Story
Roof Type: Shingle
Taxes: $427
Year Built: 2026
Amenities
Built-in Features
Closet Cabinetry
Custom Mirrors
Split Bedroom
Volume Ceilings
Walk-In Closet(s)
Utility Room/Laundry
None
Feature Descriptions
Appliances: Dishwasher, Microwave, Other Equipment/Appliances
Community Features: Paved Road
Crops Included Y/N: No
Days on Site: 4
Directions: Use GPS.
Exterior: Concrete Block Construction
Flooring: Tile
Home Warranty Y/N: No
Laundry: Utility Room/Laundry
Lease Considered Y/N: No
Listing Terms: Conventional, FHA, VA Loan
Lot: Less Than 1/4 Acre Lot
Other Equipment: Automatic Garage Door Opener
Parcel#: 14-45-27-L3-10052.0070
Parking: Driveway
Parking Notes: Driveway
Property Attached Y/N: No
Property Sub-Type: Single Family Residence
Security: Smoke Detector
Sewer: Septic Tank
Special View Info: Garden, Other
Water: Well
Window: Single Hung Metal
Listed By / Shown By
Listed By
Agency Name: Starlink Realty, Inc
Agency Phone: 239-693-7263
Shown By
Agency Title: Realty 100
Agency Phone: 954-859-2100

Estimate Your Payment
Estimated Payment
$ 828.26 per month $700.83 Principal & Interest $35.58 Property Tax $91.85 Homeowner's Insurance
1030 Hunter St E | MLS# A12023732
This single family home located at 1030 Hunter St E , Lehigh Acres, FL 33974 is currently listed for sale with an asking price of $314,900. This property was built in 2026 and has 3 bedrooms and 2 full baths with 1365 sq. ft. Hunter St E is located in the Lehigh Acre Unit 10 subdivision. Search Lehigh Acre Unit 10 real estate on www.realty100.com today.